Radford architectural company · Chicago, Ill., New York, N.Y., The Radford architectural company · leaf 231
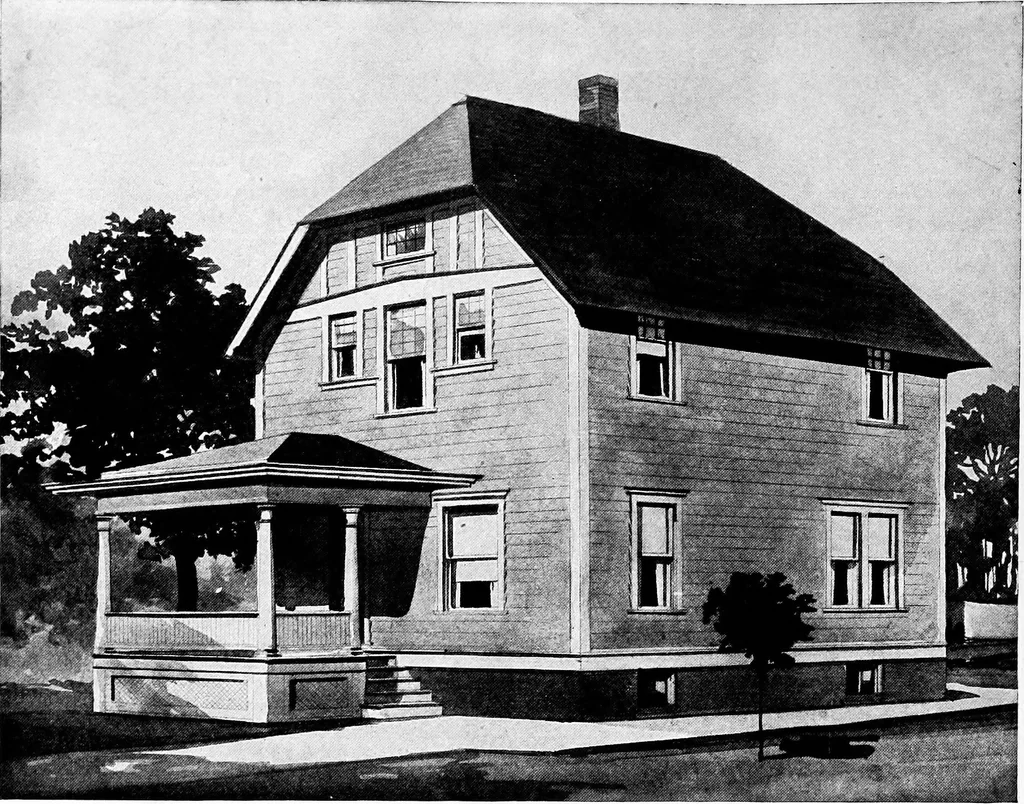
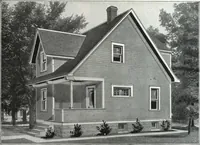
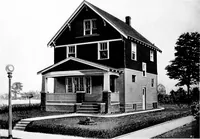
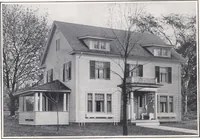
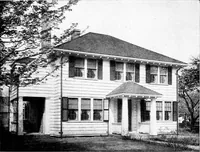
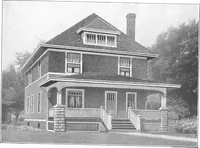
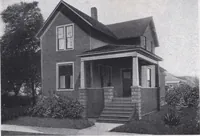
Floor Plan BLUE. PRINT5 consist of foundationplan; floor plan; front, rear, twoside elevations; wall sections and allnecessary interior details. Specificationsconsist of about fifteen pages of type-written matter. PRICE of Blue Prints, together with a com-plete set of typewritten specifications… … Design No. 7058 Size: Width, 24 feet; Length, 28 feet, exclusive of porches PRICE of Blue Prints, to-gether witli a com-plete set of type-written specifica-tions. ONLYTWELVEDOLLARS We mail Plansand Specificationsthe same day orderis received. TonqH
Architecture, Domestic
Internet Archive · Cornell University Library · Public Domain Mark 1.0. Free to use for anything.