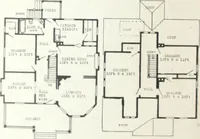
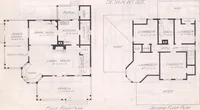
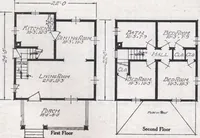
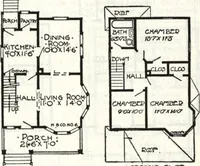
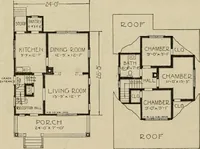
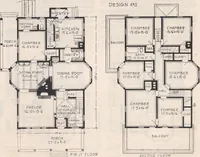
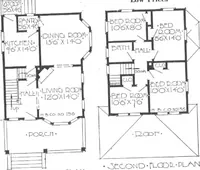
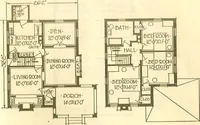
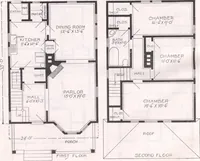
ss of the interior and set off the splendid main stairway admirably. The landing of thestairway to the upper flooris directly in the center ofthe house. The bedroomsare properly situated anddesigned with windows pro-perly placed for perfect lightand fresh air. Note especiallythe two large bedrooms… … HARRIS BROTHERS COMPANY, 35th and Iron Streets, CHICAGO, ILLINOIS Page 67 Harris Home No. K-2009 ^ 1 308 The Size 7 Rooms $ 1 O K 1 26ft.x26ft. andBath ± Jl< *J ± Cut-to-Fit Not Cut-to-Fit See Page 14 See pag<, 8 WHAT is more attractive than this well designed, properly propor-tioned,…
Architecture, Domestic · Divsion 06 · Kit houses · Wood door and window casings · Residential plumbing fixtures · Furnaces · Lighting · Lamps and ballasts
Internet Archive · Building Technology Heritage Library · Public Domain Mark 1.0. Free to use for anything.