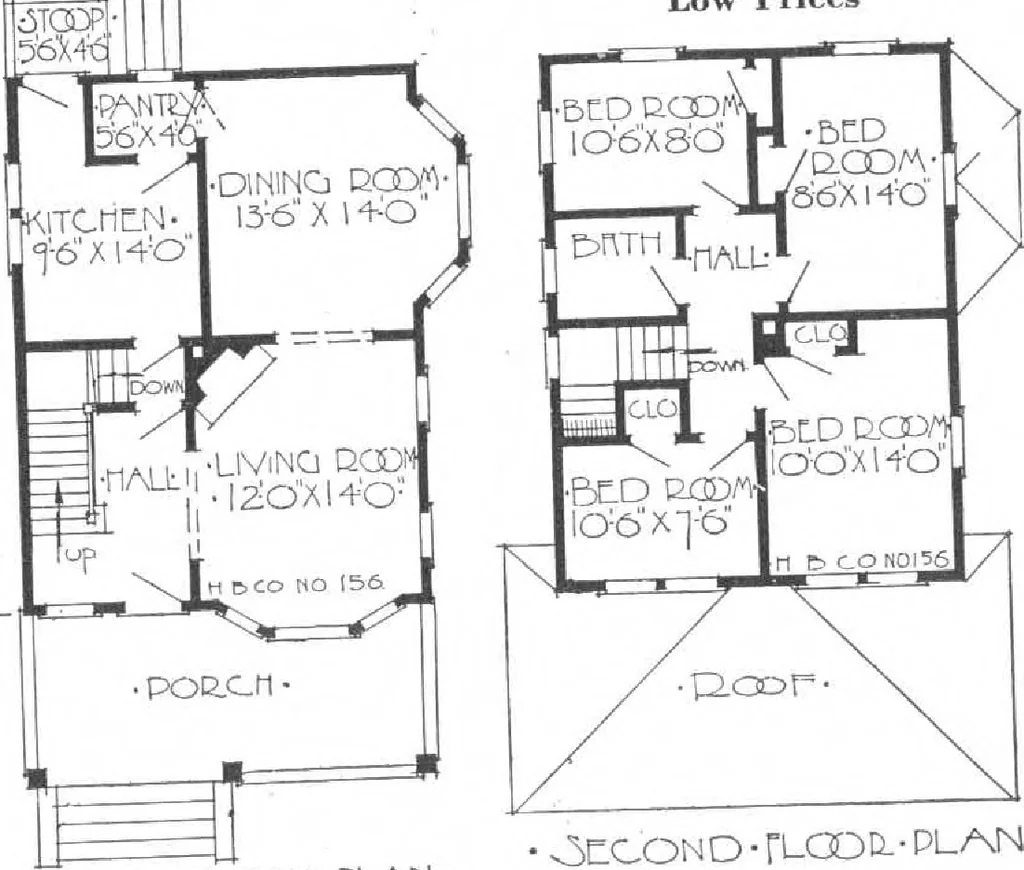
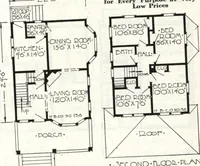
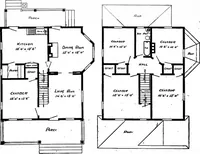
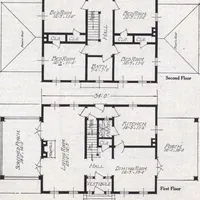
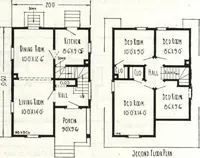
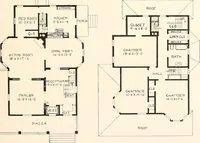
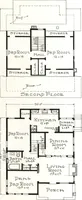
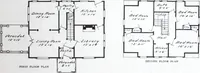
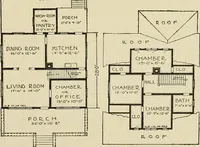
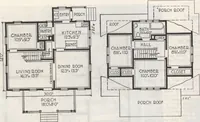
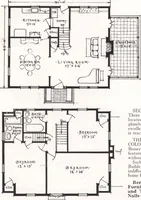
. To the left of thedining room is the kitchen andbetween these rooms a pantry.There is a door leading fromthe kitchen to the back porchand forward into the hall. The second floor hasfour bedrooms of good size,well lighted and ventilated.Doors from all bedrooms lead jdirectly into the hall. The… … riR^r-rLaDP.-PUMH ^CCOND- FLOOtL- PLAN HARRIS BROTHERS COMPANY, 35th and Iron Streets, CHICAGO, ILLINOIS Page 59
Architecture, Domestic · Designs and plans, prefab, kit houses
Internet Archive · Building Technology Heritage Library · Public Domain Mark 1.0. Free to use for anything.