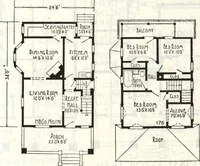
Plan book of Harris homes : book number seventy six (1920)
Harris Brothers Company (Chicago, Ill.) · The Company · leaf 51
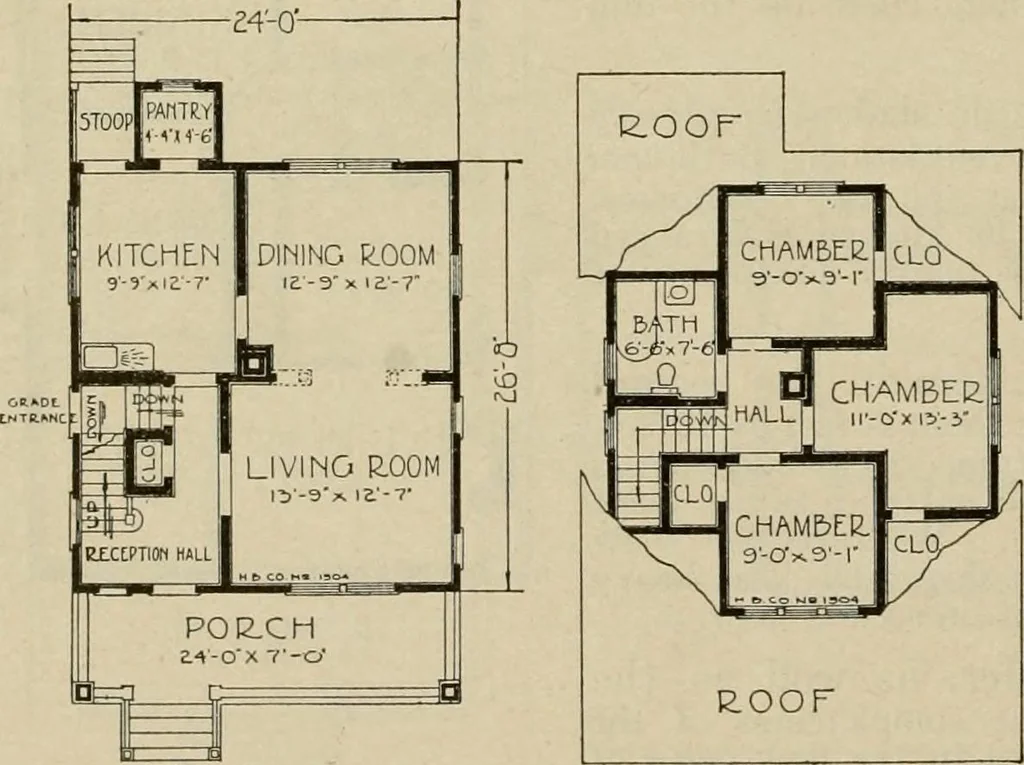
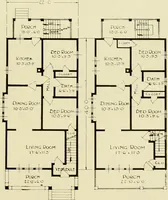
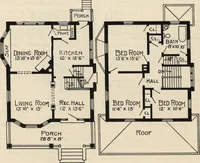
e hard to find.The twin windows in the kitchenare a joy to the housewife as well asthe well planned furniture spacing.Note especially the door from thekitchen to the reception hall, fromwhich one may pass directly throughthe grade entrance. This gradedoor also gives access to the base-ment. Each of… … FIRST FLOOR. PLAN SECOND nmZ PLAN HARRIS BROTHERS COMPANY, SSth and Iron Streets, CHICAGO, ILLINOIS Page 50
Architecture, Domestic -- Designs and plans · Trade catalogs -- Architecture, Domestic -- Designs and plans
Internet Archive · Winterthur Library · Public Domain Mark 1.0. Free to use for anything.