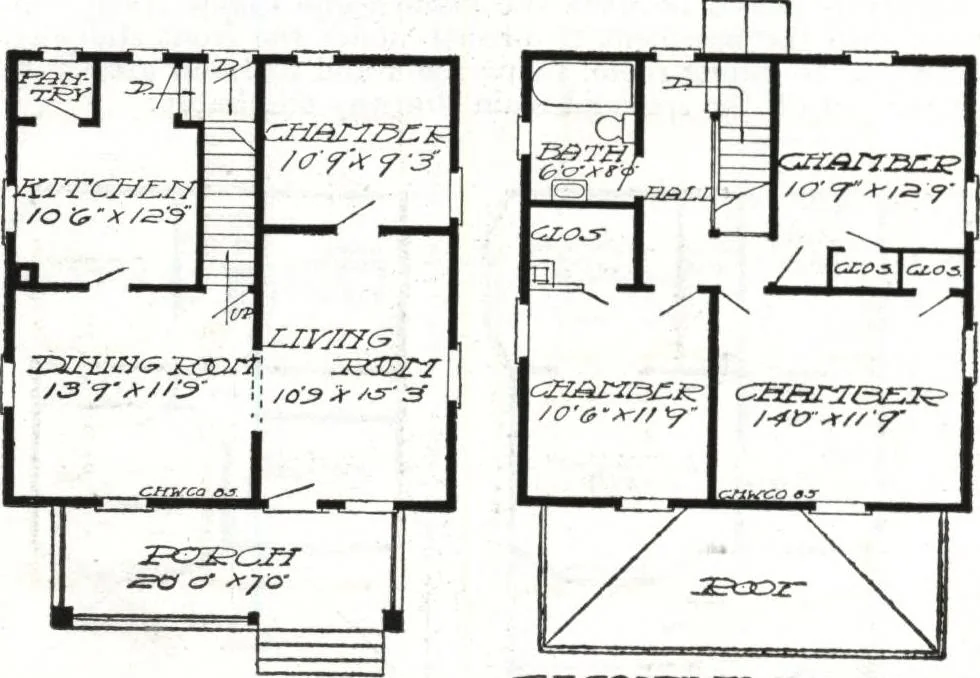
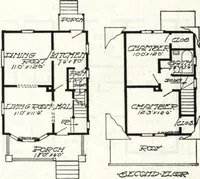
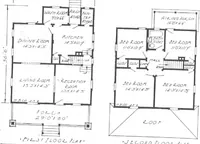
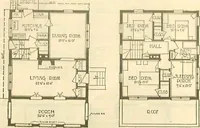
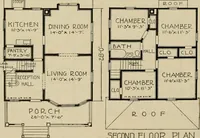
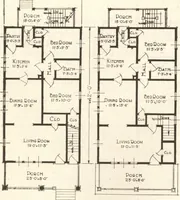
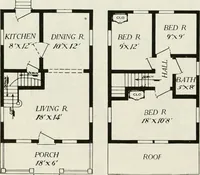
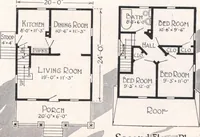
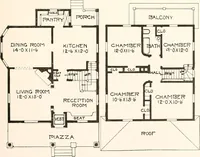
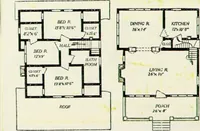
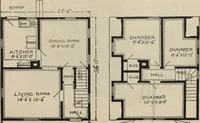
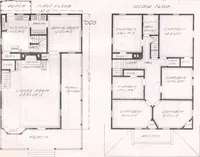
ze. If a rearporch is desired the ma-terial can be furnished atvery little extra cost. The second floor con-tains three large bedroomsand bath. Each bedroom isprovided with a spaciouscloset. The second floor canalso be rearranged so as togive four bedrooms and bath. High grade materialis specified… … Harris Home No. K-2022 $1498 Cut-to-Fit See Page 14 The Size25 ft. x 31 ft. 6 in. 8 Roomsand It:i lli *1432 Not Cut-to-Fit See Page 8 APLEASANT, inviting Harris Home. The graceful roof with itswide flaring eaves and uniform porch roof gives an air of perfect harmony. Notethe roomy fuM width porch…
Architecture, Domestic · Divsion 06 · Kit houses · Wood door and window casings · Residential plumbing fixtures · Furnaces · Lighting · Lamps and ballasts
Internet Archive · Building Technology Heritage Library · Public Domain Mark 1.0. Free to use for anything.