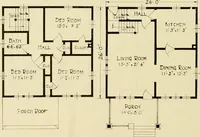
Plan book of Harris homes : book number seventy six (1920)
Harris Brothers Company (Chicago, Ill.) · The Company · leaf 83
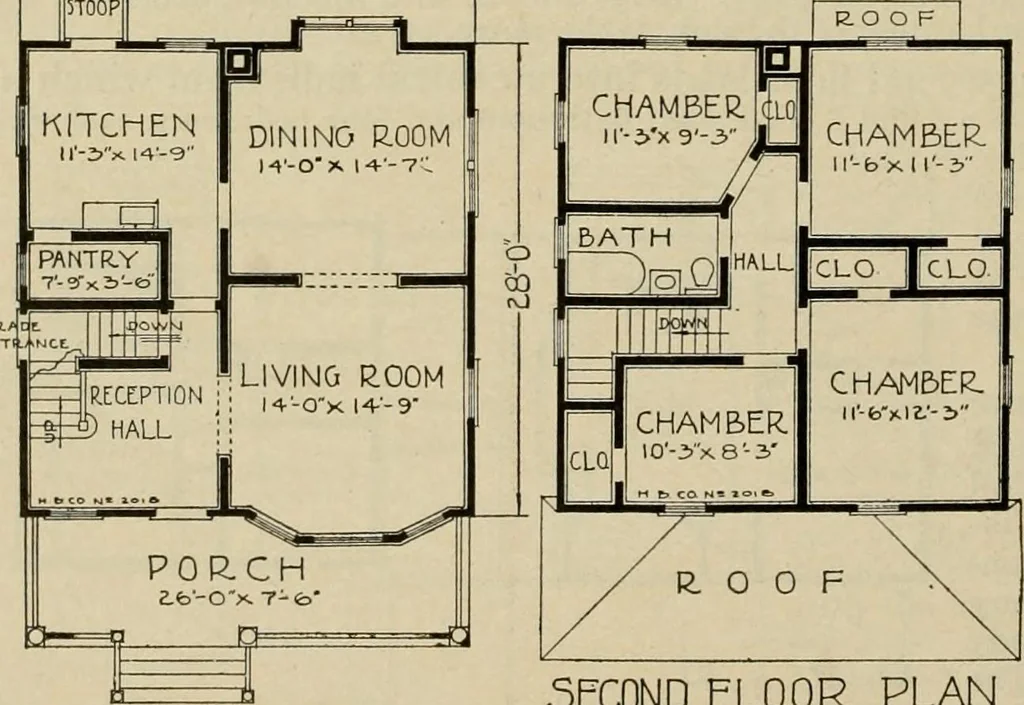
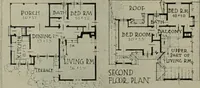
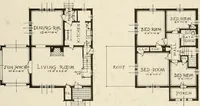
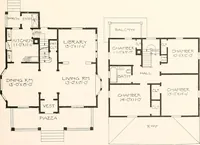
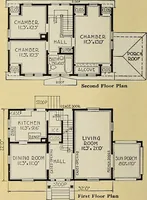
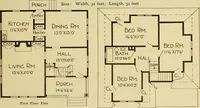
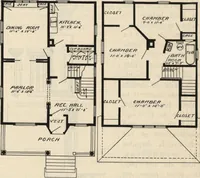
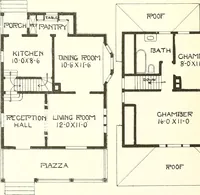
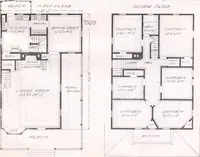
oom and hallway. Each room isabundantly supplied with closet space. There is an out-side door at the gradeline, giving easy accessto the basement fromoutside and inside. Economy in thesaving of plumbing ma-terial and perfect heatingplant installation hasbeen given careful at-tention. Note the… … F1R5T FLOOR. PLAN 5EC0ND FLOOR PLAN HARRIS BROTHERS COMPANY, 35th and Iron Streets, CHICAGO, ILLINOIS Page 83
Architecture, Domestic -- Designs and plans · Trade catalogs -- Architecture, Domestic -- Designs and plans
Internet Archive · Winterthur Library · Public Domain Mark 1.0. Free to use for anything.