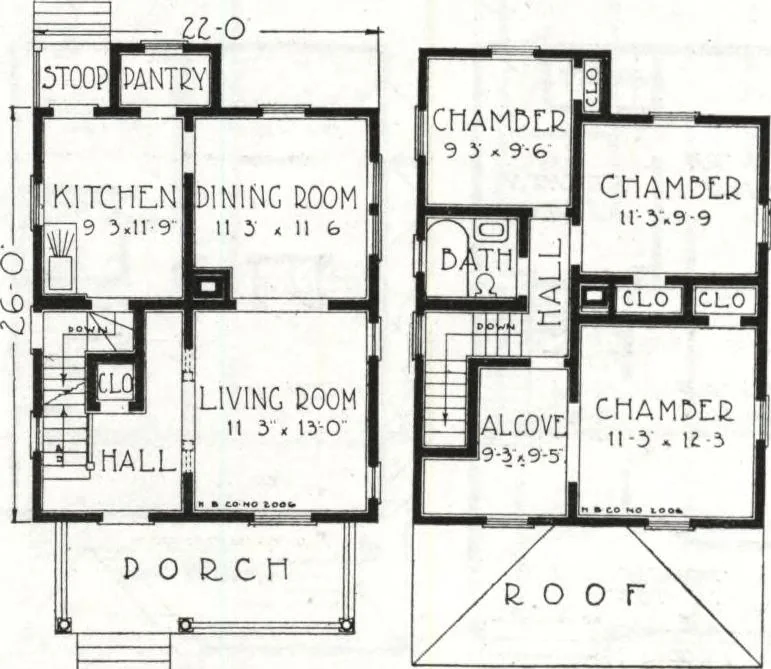
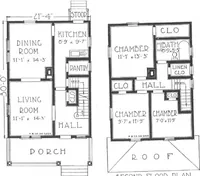
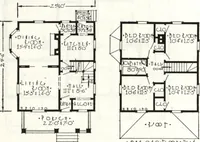
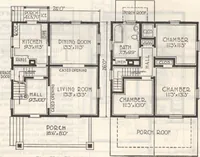
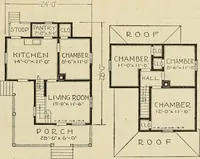
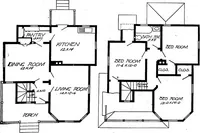
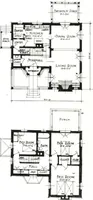
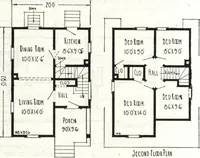
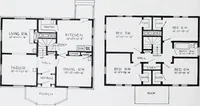
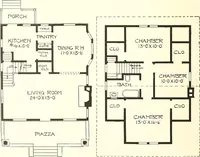
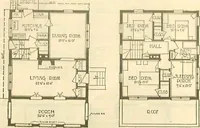
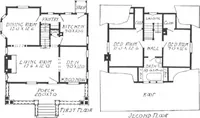
dooron the left side, which gives accessto the cellar and kitchen. The stairsland on the second floor, practicallyin the center of the house, makingaccess to all rooms and bath veryconvenient. All the material for thisunusually neat house is of the bestquality and all interior finish andfloors… … 5LCOND FLOOE PLAN HARRIS BROTHERS COMPANY, 35th and Iron Streets, CHICAGO, ILLINOIS Page 70 $1299 Cut-to-FitSee Page 14 Harris Home No. K-2013 The Size23 ft. x 33 ft. 3 in. 7 Roomsand Bath H259 Not Cut-to-Fit See Page 8 w HAT a bright, cheerful home, is the first thing you would sayupon entering…
Architecture, Domestic · Divsion 06 · Kit houses · Wood door and window casings · Residential plumbing fixtures · Furnaces · Lighting · Lamps and ballasts
Internet Archive · Building Technology Heritage Library · Public Domain Mark 1.0. Free to use for anything.