Plan book of Harris homes : book number seventy six (1920)
Harris Brothers Company (Chicago, Ill.) · The Company · leaf 64
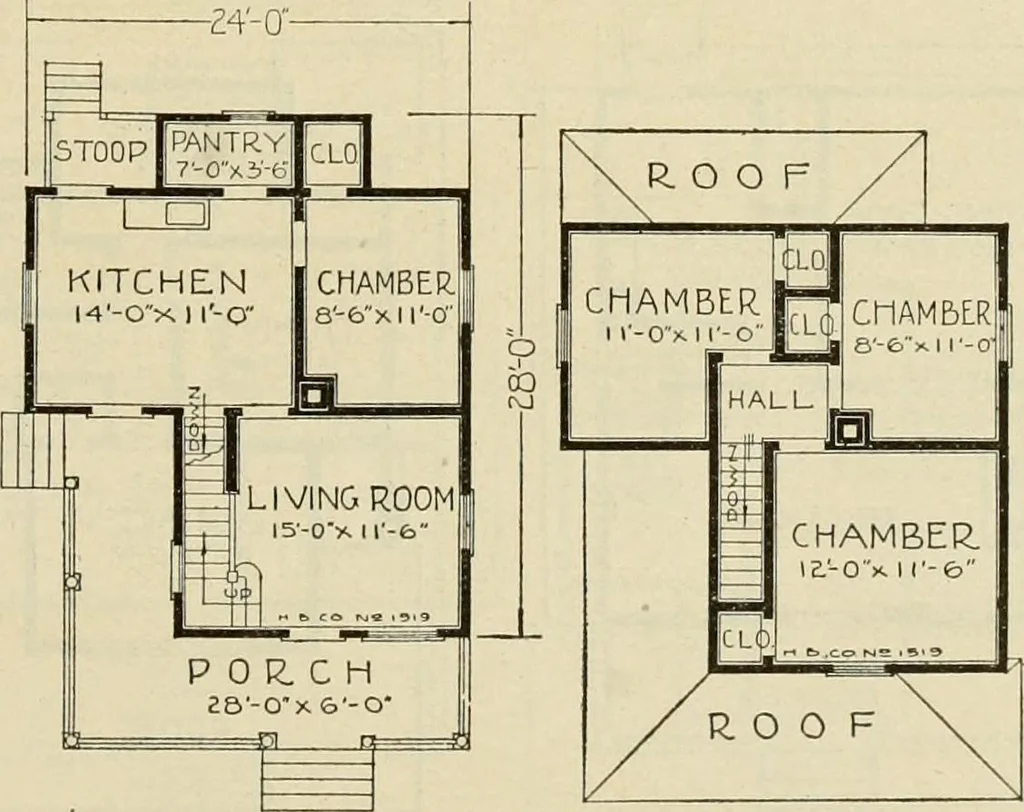
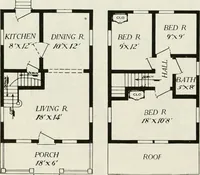
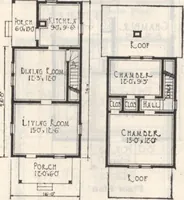
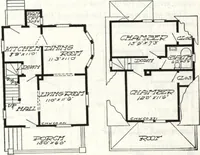
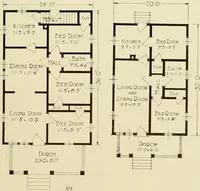
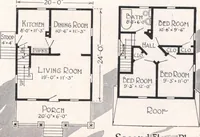
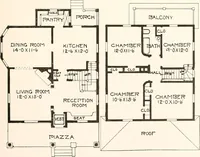
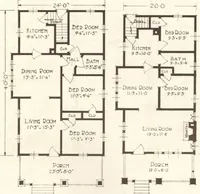
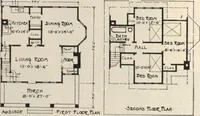
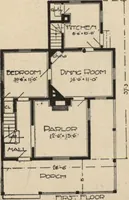
cated conveniently to the stairhall, whichmeans a saving of many steps,as well as a saving in materialand space. A bathroom is not shownon the plan, but can be placedvery nicely where the two largeclosets now are located ofi thesebedrooms. A study of the plan willconvince you that this is a… … FIRST FLOOR PLAN 5EC0ND FLOOR.PLAN HARRIS BROTHERS COMPANY, 35th and Iron Streets, CHICAGO, ILLINOIS Page 63
Architecture, Domestic -- Designs and plans · Trade catalogs -- Architecture, Domestic -- Designs and plans
Internet Archive · Winterthur Library · Public Domain Mark 1.0. Free to use for anything.