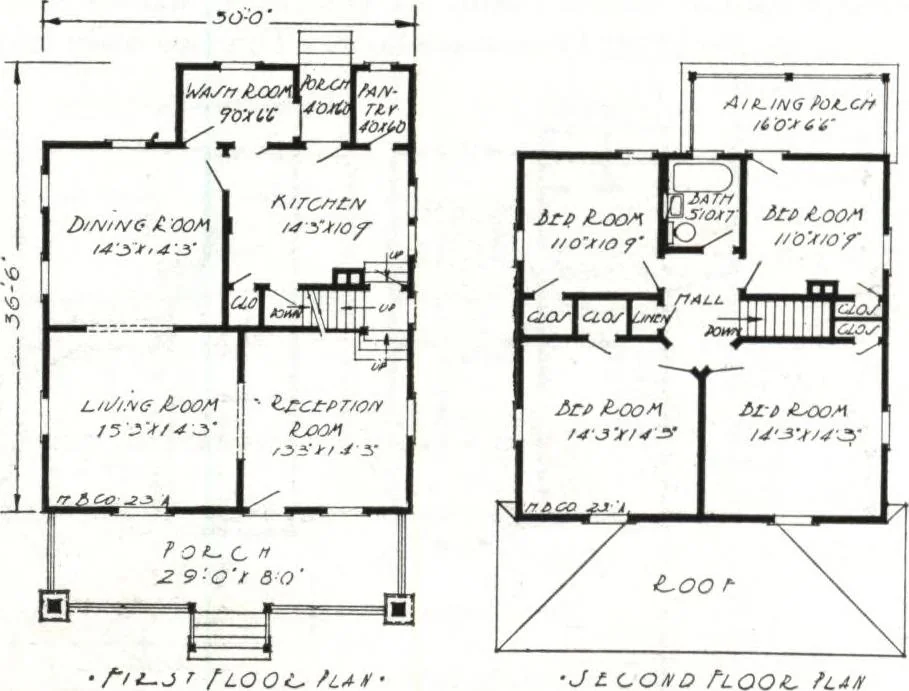
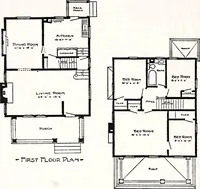
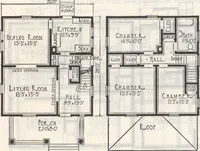
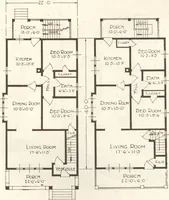
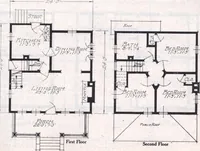
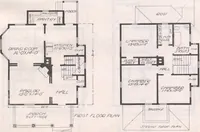
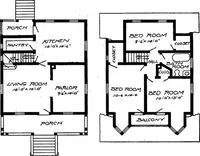
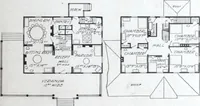
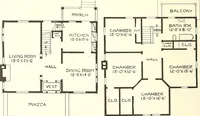
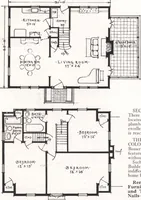
ash room and the pantry constitute the firstfloor. The kitchen is largeand well planned; the pantrywill hold a large amount ofsupplies. The back porch issituated between the pantryand wash room, affordingprotection against the sunsheat and winter blasts. Onthe second floor you will findfour large… … Harris Home No. K-1015 The Size—20 ft. x 20 ft. 4 Rooms and Pantry $499 Cut-to-Fit See Page 14 U76 Not Cut-to-Fit See Page 8 ®642 Cut-to-Fit See Page 14 Harris Home No. K-1014 The S.ze—22 ft. x 22 ft. 4 Rooms and Pantry 565 *538 Cut-to-Fit See Page 14 Not Cut-to-Fit See Page 8 Harris Home No.…
Architecture, Domestic · Divsion 06 · Kit houses · Wood door and window casings · Residential plumbing fixtures · Furnaces · Lighting · Lamps and ballasts
Internet Archive · Building Technology Heritage Library · Public Domain Mark 1.0. Free to use for anything.