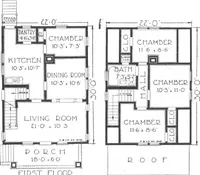
The plan book of American dwellings : being a compilation of original home designs, showing actual photographic exteriors and floor plans of moderately priced bungalows, cottages, residences (1914)
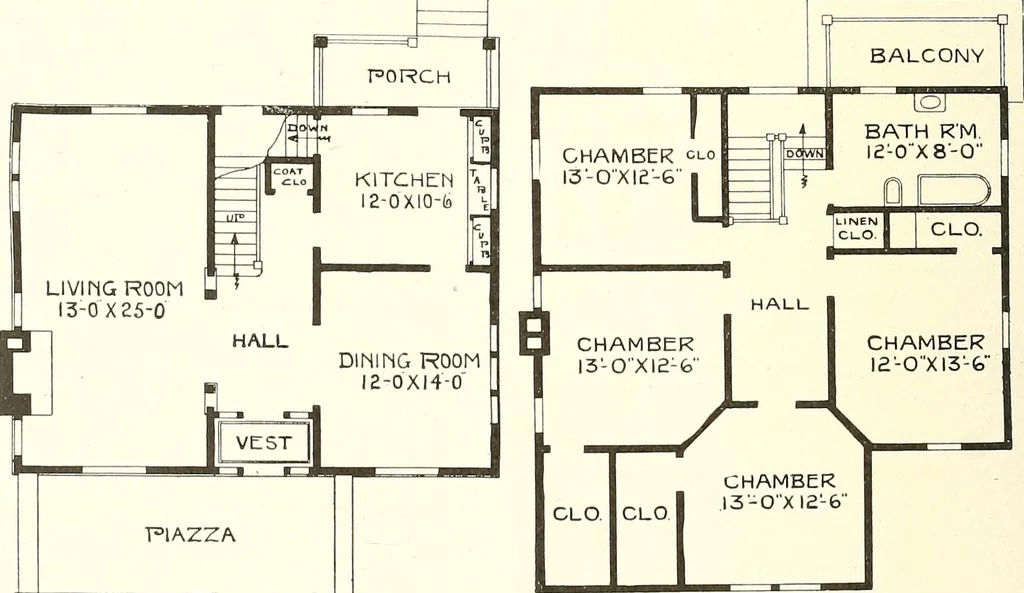
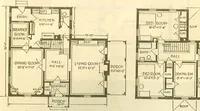
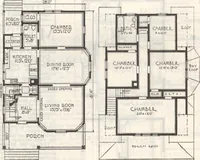
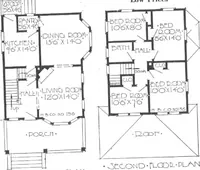
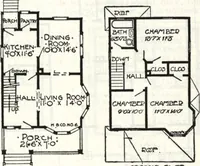
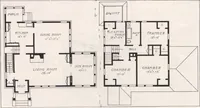
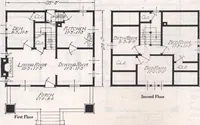
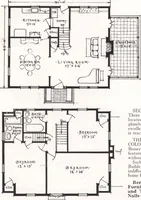
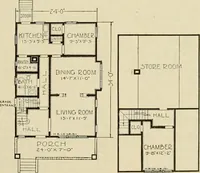
sement. Here is a plan somewhat out of the ordinary. A comfort-able cobble-stone piazza extends across two-thirds of the front. Above itare a large chamber and closets, the projection affording a unique treat-ment of the roof, a front gable and sweep with wide eaves, supported onheavy brackets. The… … Complete plans and specifications for using Denison Load-Bearing Tile,licensed under Wilson-System Bearing W a 11 Construction for $60. GLENN L. SAXTON ARCHITECT. MINNEAPOLIS
Dwellings · Architecture, Domestic
Internet Archive · Smithsonian Libraries · Public Domain Mark 1.0. Free to use for anything.