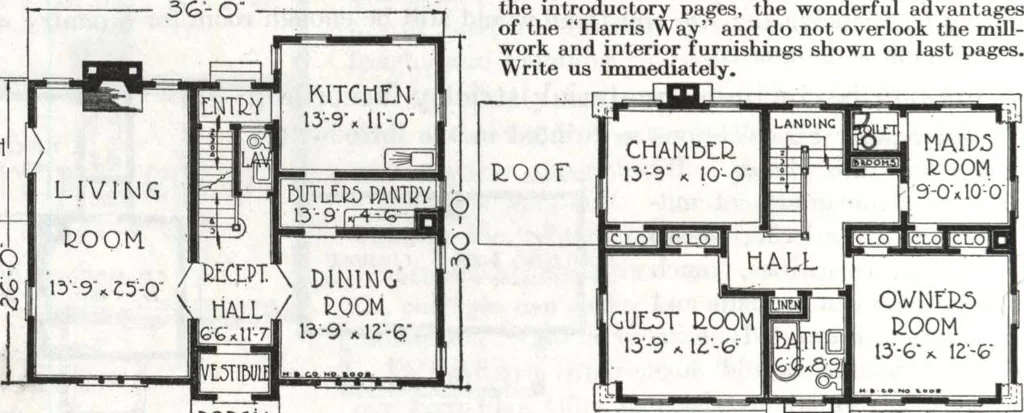
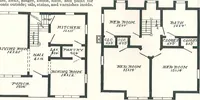
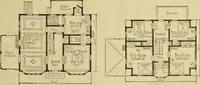
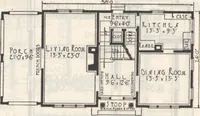
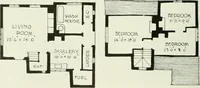
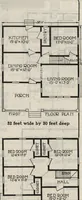
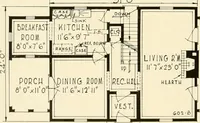
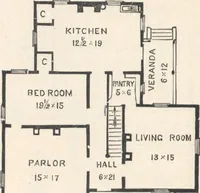
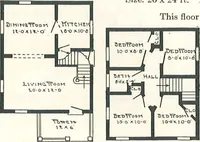
loor. The bedrooms are large, plenty of closets, bathroom bright, sweet and clean, the Maids room with washstand and toilet all its own. Owners room has two closets. A linen closet and broom closetand now, what is there left to be desired? Nothing, but to send for the Blue Print Plans Read our… … POCCh C0OF FIP.5T FLOOU PLAN 5 EICON D FL00C. PLAN HARRIS BROTHERS COMPANY, 35th and Iron Streets, CHICAGO, ILLINOIS Page 76
Architecture, Domestic · Divsion 06 · Kit houses · Wood door and window casings · Residential plumbing fixtures · Furnaces · Lighting · Lamps and ballasts
Internet Archive · Building Technology Heritage Library · Public Domain Mark 1.0. Free to use for anything.