Cottage houses for village and country homes (1899)
S. B. Reed · Orange Judd Co. · leaf 65
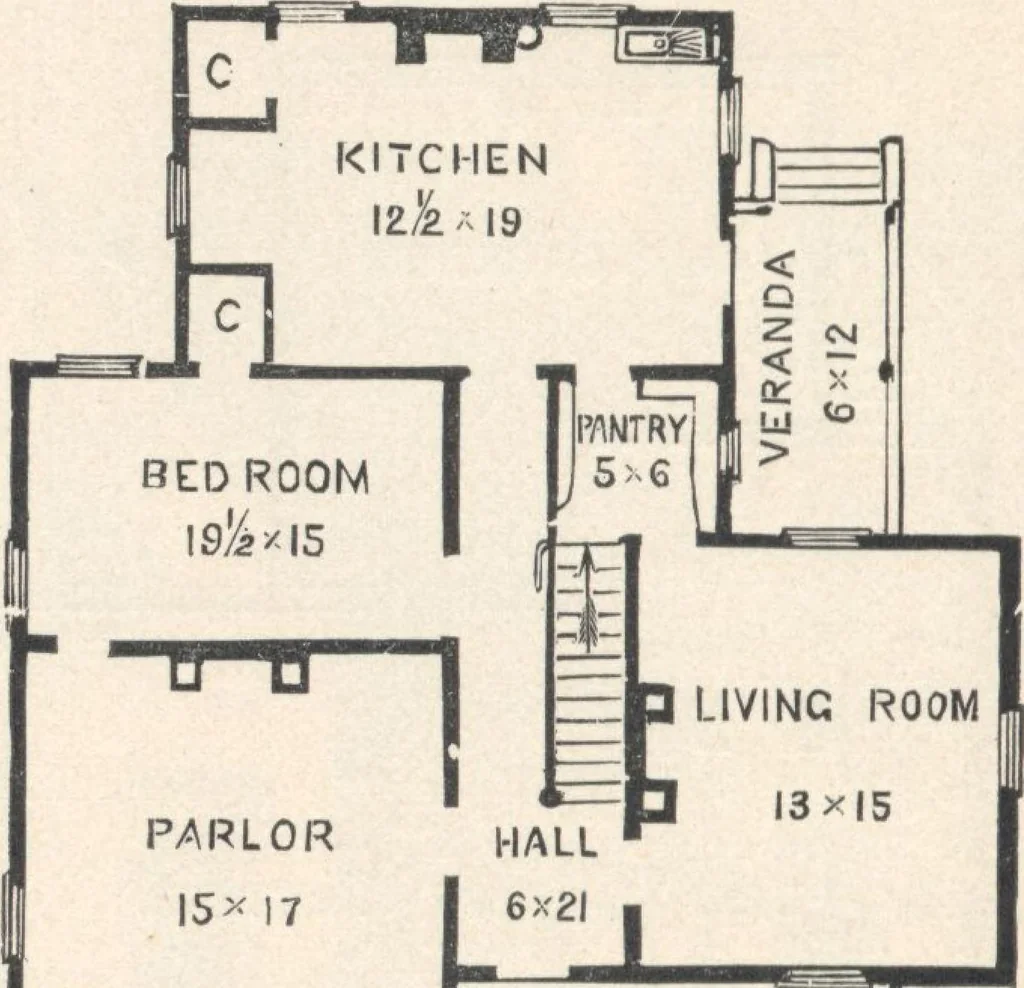
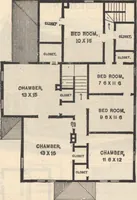
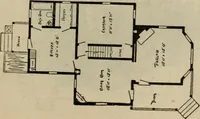
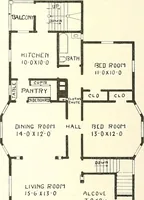
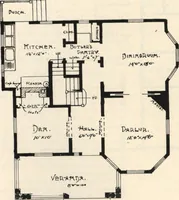
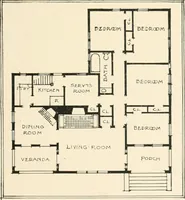
ch is thoroughly shelved, and has a narrowwiudow, A door opens from this pantry directly to the 64 COTTAGE HOUSES cellar stairs, which are under the main stairs. Manyprefer such communication between the pantry and cellarfor convenience. A large proportion of the stores requiredfor the table, come… … VERANDA.6 > ZQ Fig. 48.—PLAN OF THE FIRST STORY. fire place, a pump, sink, and a closet under the sink, areprovided. The fire-place is suited to the use of a rangewith waterbacks, placing the boiler at the side of thechimney if desired....Second Story (fig. 49).—Hight inthe main house 5 feet at…
Architecture, Domestic · Designs and plans
Internet Archive · Building Technology Heritage Library · Public Domain Mark 1.0. Free to use for anything.