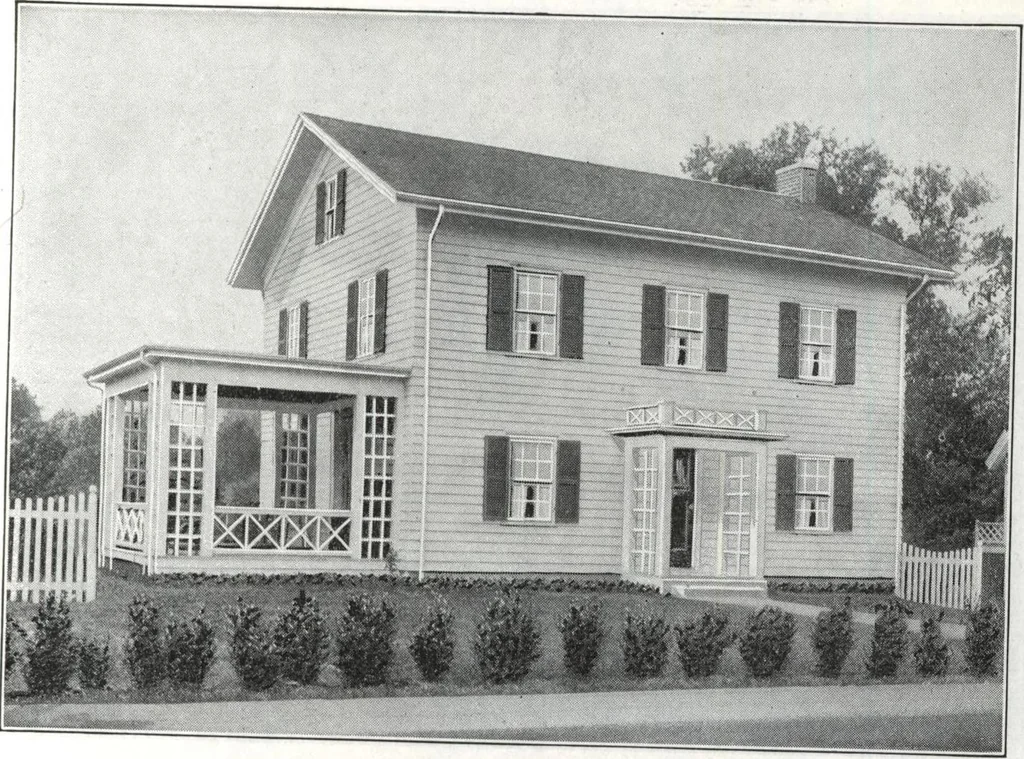
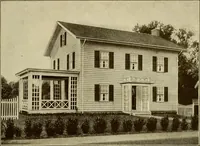
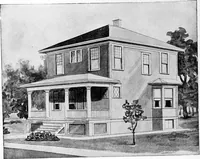
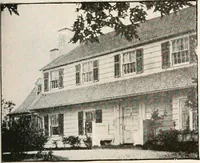
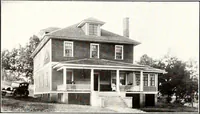
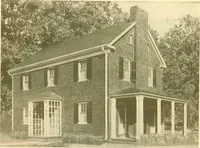
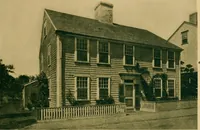
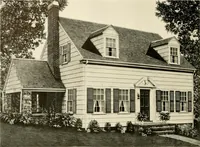
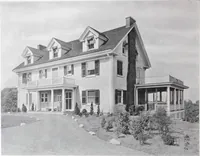
POCCh C0OF FIP.5T FLOOU PLAN 5 EICON D FL00C. PLAN HARRIS BROTHERS COMPANY, 35th and Iron Streets, CHICAGO, ILLINOIS Page 76 … 1644 Cut-to-Fit See Page 14 Harris Home No. K-2011 The Size34 ft. x 24 ft. 8 Roomsand Bath 1566 Not-Cut to-Fit See Page 8 and found the work well dnno TV™, . examined tne toundation walls excellent workmanship made possiWe nnlv on J, we feP P™ the porch and observe thewe observe the clear smooth…
Architecture, Domestic · Divsion 06 · Kit houses · Wood door and window casings · Residential plumbing fixtures · Furnaces · Lighting · Lamps and ballasts
Internet Archive · Building Technology Heritage Library · Public Domain Mark 1.0. Free to use for anything.