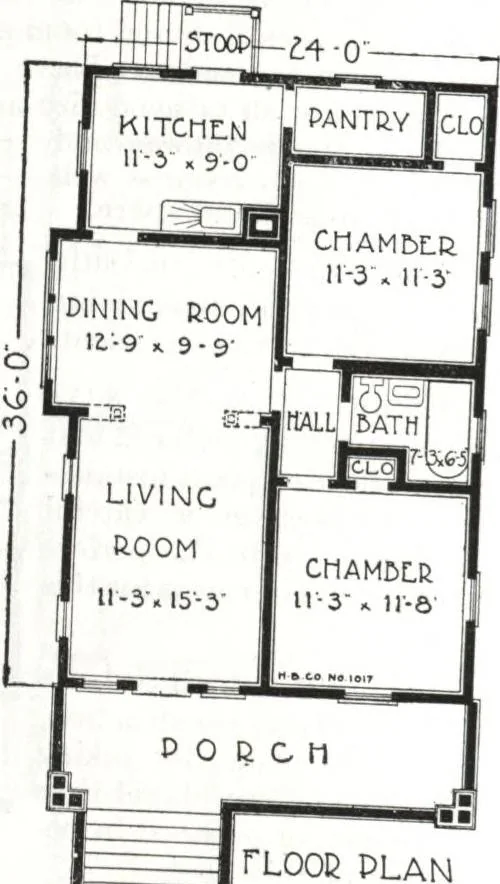
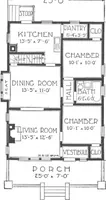
stead of our usual standardwall construction. If however, you prefer stan ardwood walls with either wide or narrow bungaU sWin„this change can readily be made and we will gladlyquote you prices accordingly The porch must not be overlooked, it ishandsome and well balanced; its square lines make… … 82 $1498 Harris Home No. K-2029 1431 Not Cut-to-Fit See Page 8 The Size 8 Rooms 24 ft. 6 in. x 32 ft. and Bath Cut-to-Fit See Page 14 AGLEAN cut family residence typifying the ideal American home.Strength and beauty characterize every line. The low pitched roof with itsuniform dormers and wide…
Architecture, Domestic · Divsion 06 · Kit houses · Wood door and window casings · Residential plumbing fixtures · Furnaces · Lighting · Lamps and ballasts
Internet Archive · Building Technology Heritage Library · Public Domain Mark 1.0. Free to use for anything.