Inside Out Library · Explore

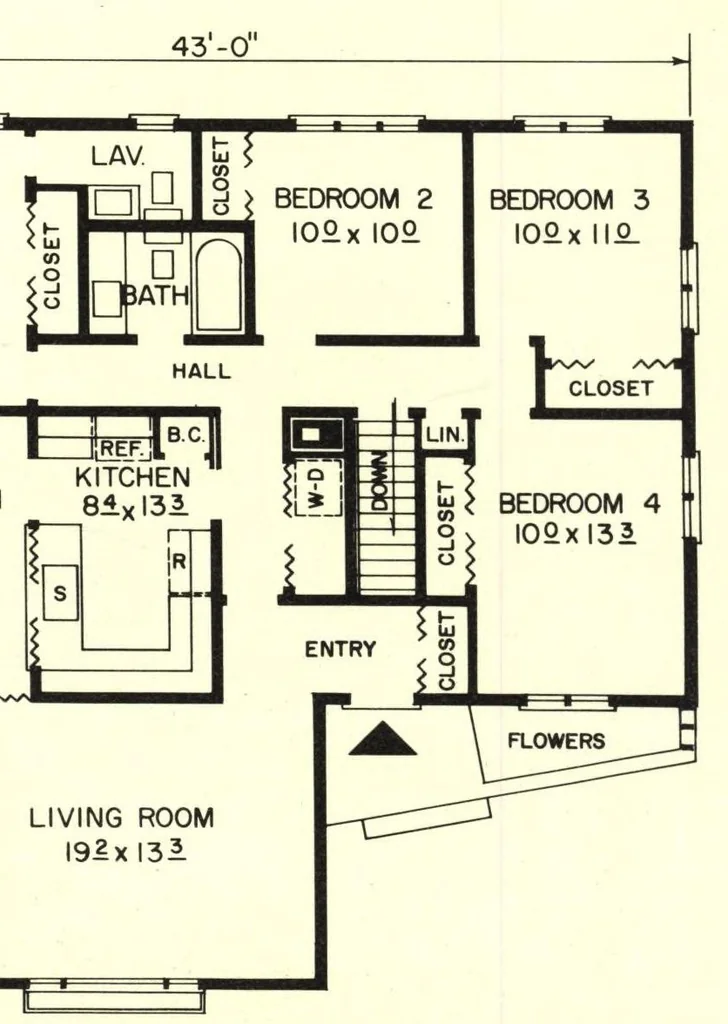
12 family planned homes: unusual plans for modern living, 3 and 4 bedrooms (1961)

Weyerhaeuser Sales Co. · Weyerhaeuser Sales Co. · leaf 11

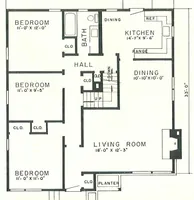
An illustration from 12 family planned homes: unusual plans for modern living, 3 and 4 bedrooms, 1961, leaf 11
design no. 6145 FAMILY LIVINO This well-planned family room opens directly to the kitchen ... yet may be screened off from the living room. Exposed beams and wood paneling add warmth of living ... give that desired "open feeling."

Architecture, Domestic

Internet Archive · Building Technology Heritage Library · Public Domain Mark 1.0. Free to use for anything.
More pictures from 12 family planned homes: unusual plans for modern living, 3 and 4 bedrooms

More like this