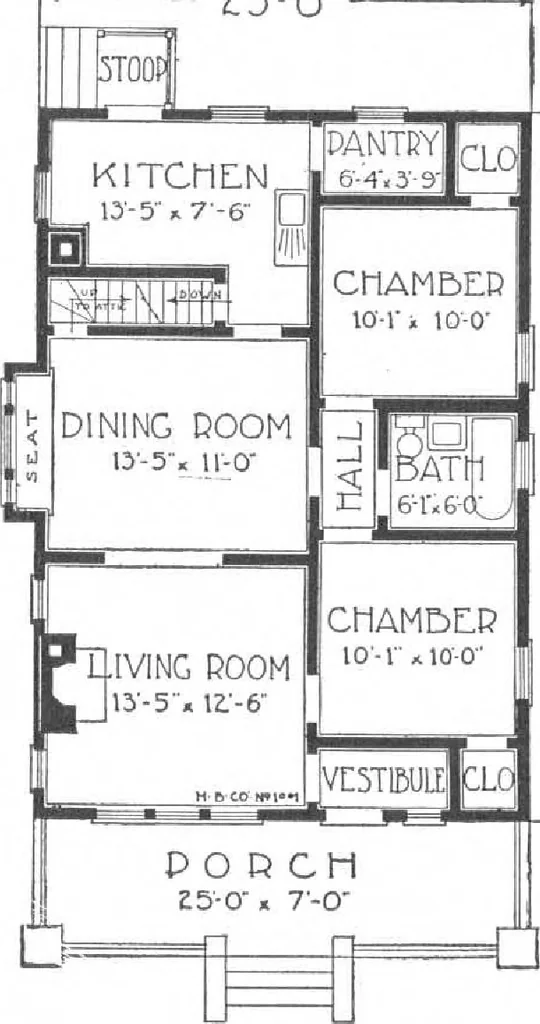
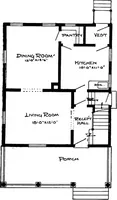
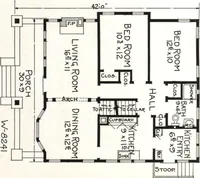
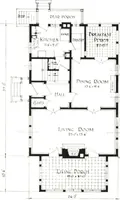
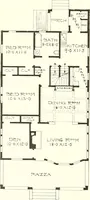
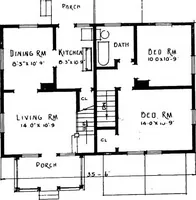
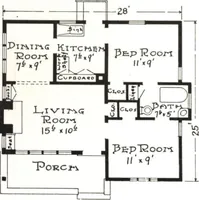
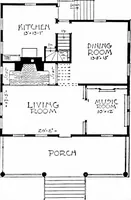
Harris Home No. L-1001 The Size25 ft. x 36 ft. 5 Roomsand Attic T HERE is a wealth of character to this attractive Bungalow, both in appearance and arrangement of the floor plan. Our architects have completeda design that embodies the good looks of larger homes at a surprisingly low build-ing cost.… … o FLOOR PLAN effect has been carefully followed in all frontharmony of the front door and windows. The perfectlyproportioned dormer matches the front and emphasizesthe numerous attractive features which the architectsincorporated. The spacious porch extends across theentire front. The front bedroom…
Architecture, Domestic · Designs and plans, prefab, kit houses
Internet Archive · Building Technology Heritage Library · Public Domain Mark 1.0. Free to use for anything.