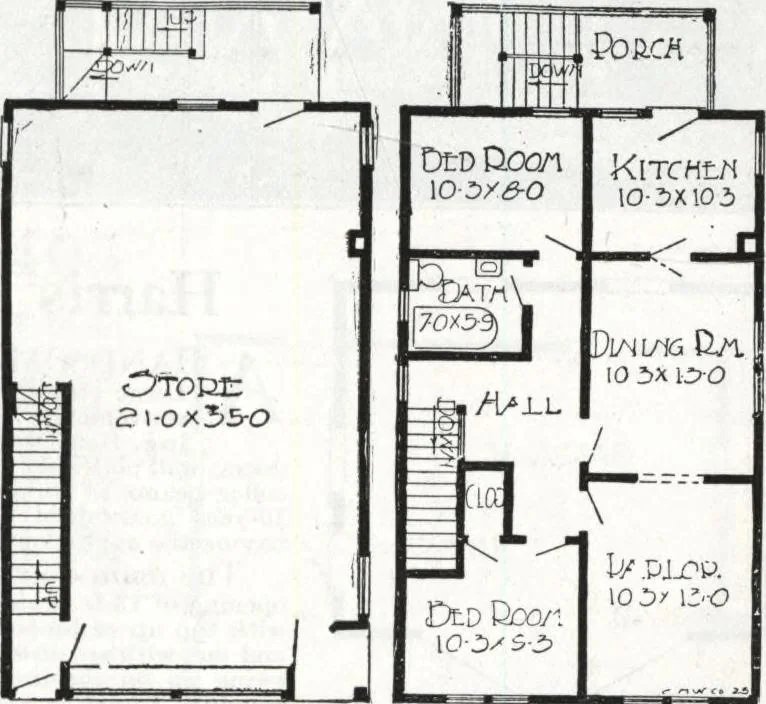
ty lot. The main entrance to the store isa large, heavy door, glazed with plate glass,placed diagonally in a recess at the cornerof the building, giving practically the fullworth of the room for the front plate glassshow windows. Another show window flanksthe entrance on the right side. It is… … TlPSTtLOOR HARRIS BROTHERS COMPANY, 35th and Iron Streets, CHICAGO, ILLINOIS Page B7
Architecture, Domestic · Divsion 06 · Kit houses · Wood door and window casings · Residential plumbing fixtures · Furnaces · Lighting · Lamps and ballasts
Internet Archive · Building Technology Heritage Library · Public Domain Mark 1.0. Free to use for anything.