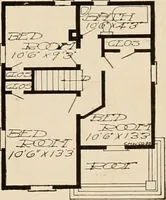
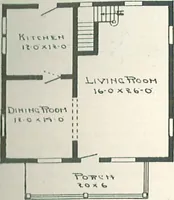
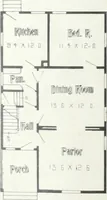
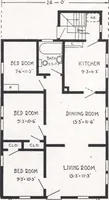
Harris Brothers Company · Harris Brothers Company · leaf 88
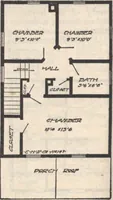
The main entrance to the store is a large, heavy door, glazed with plate glass,placed diagonally in a recess at the cornerof the building, giving practically the fullworth of the room for the front plate glassshow windows. Another show window flanksthe entrance on the right side. It is in-tended… … Tl P2>jfIbou OtLCo/^v TIrop HARRIS BROTHERS COMPANY, 35th and Iron Streets, CHICAGO, ILLINOIS Page g7 No.L-400
Architecture, Domestic · Designs and plans
Internet Archive · Building Technology Heritage Library · Public Domain Mark 1.0. Free to use for anything.