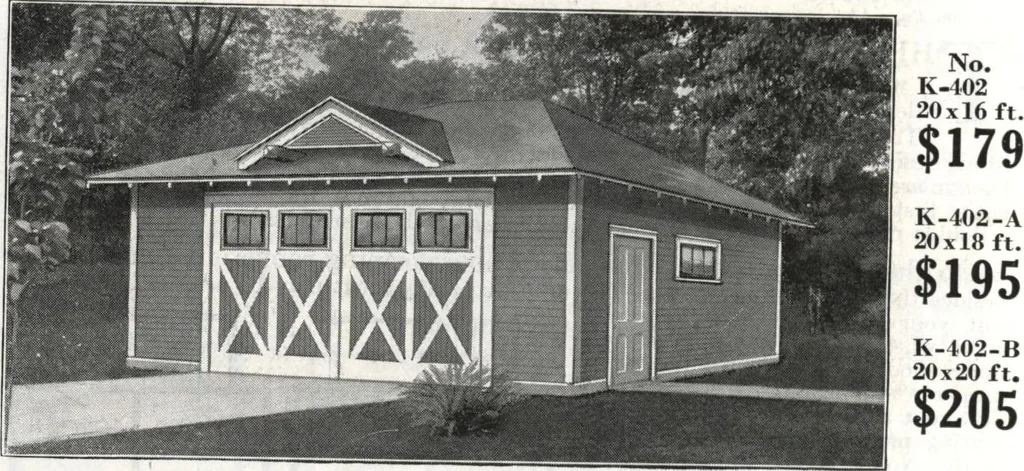
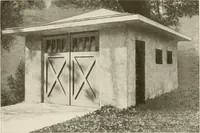
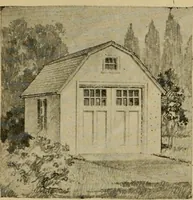
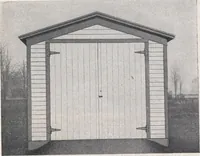
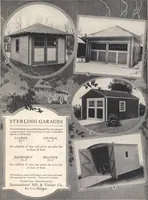
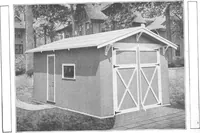
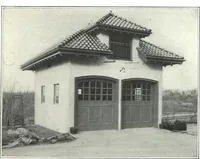
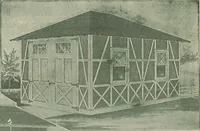
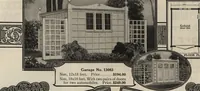
. less than a years garage charges, to say nothing of theadded convenience, privacy and safety. The main doors are 8 ft bv 8 ftadmitting the largest touring car with top up, or limousine body There are three™d.°,wJ these swing up on the inside to permit easy screening, also a sfdeloor Isprovided to…
Architecture, Domestic · Divsion 06 · Kit houses · Wood door and window casings · Residential plumbing fixtures · Furnaces · Lighting · Lamps and ballasts
Internet Archive · Building Technology Heritage Library · Public Domain Mark 1.0. Free to use for anything.