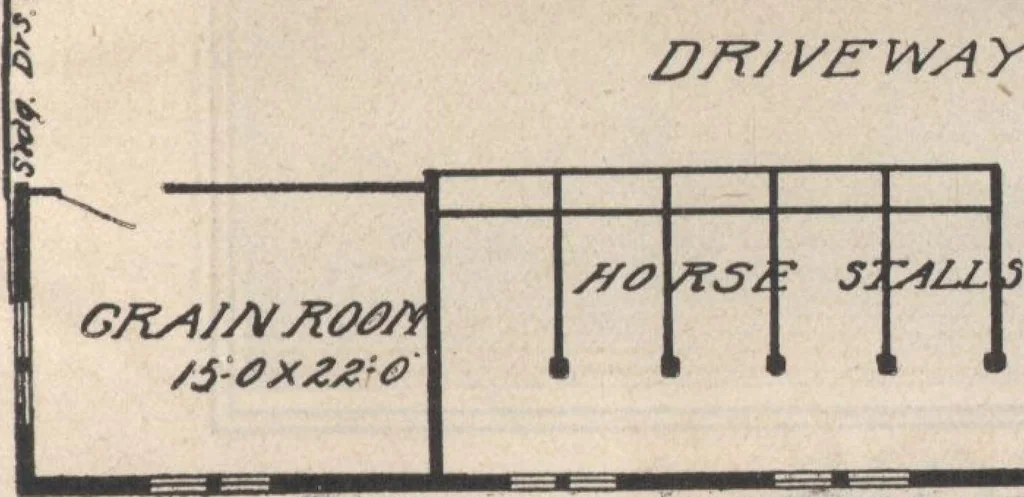
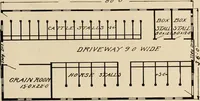
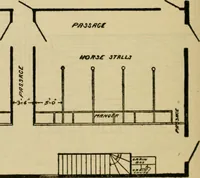
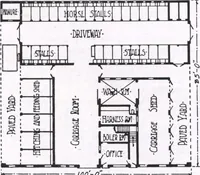
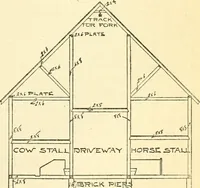
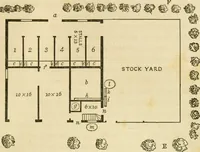
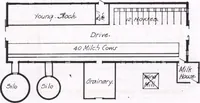
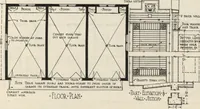
e entire upper floor of this barnis devoted to the storage of hay andother fodder and large doors are placed*n one gabJe for the operations of thehay carrier. The barn is exceedinglywell lighted and perfectly ventilated,which is one of the most essentialfeatures of the modern barn. Toinsure further… … 1 II . m. Excellentquality materialthroughout includingour famousGuaranteed Rawhide Roofing.
Architecture, Domestic · Designs and plans
Internet Archive · Building Technology Heritage Library · Public Domain Mark 1.0. Free to use for anything.