Chicago House Wrecking Company. · The Company, Chicago, Ill. · leaf 86
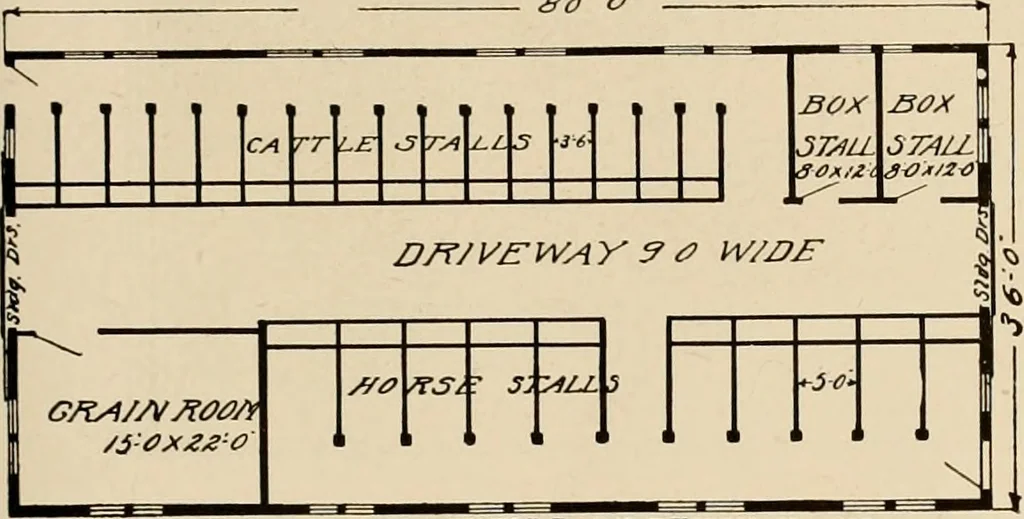
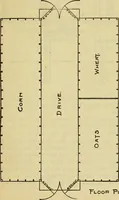
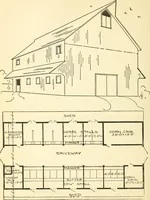
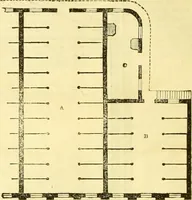
reon. • The entire upper floor of this barnis devoted to the storage of hay andother fodder and large doors are placedin one gable for the operations of thehay carrier. The barn is exceedinglywell lighted and perfectly ventilated,which is one of the most essentialfeatures of the modern barn.… … FLOOR PLAN. MAJESTIC BARN DESIGN, No. 223. Excellentquality materialthroughout includingour famousGuaranteed Rawhide Roofing.
Architecture, Domestic -- Designs and plans · Trade catalogs -- Architecture, Domestic -- Designs and plans
Internet Archive · Winterthur Library · Public Domain Mark 1.0. Free to use for anything.