General Roofing Mfg. Co. · General Roofing Mfg. Co. · leaf 46
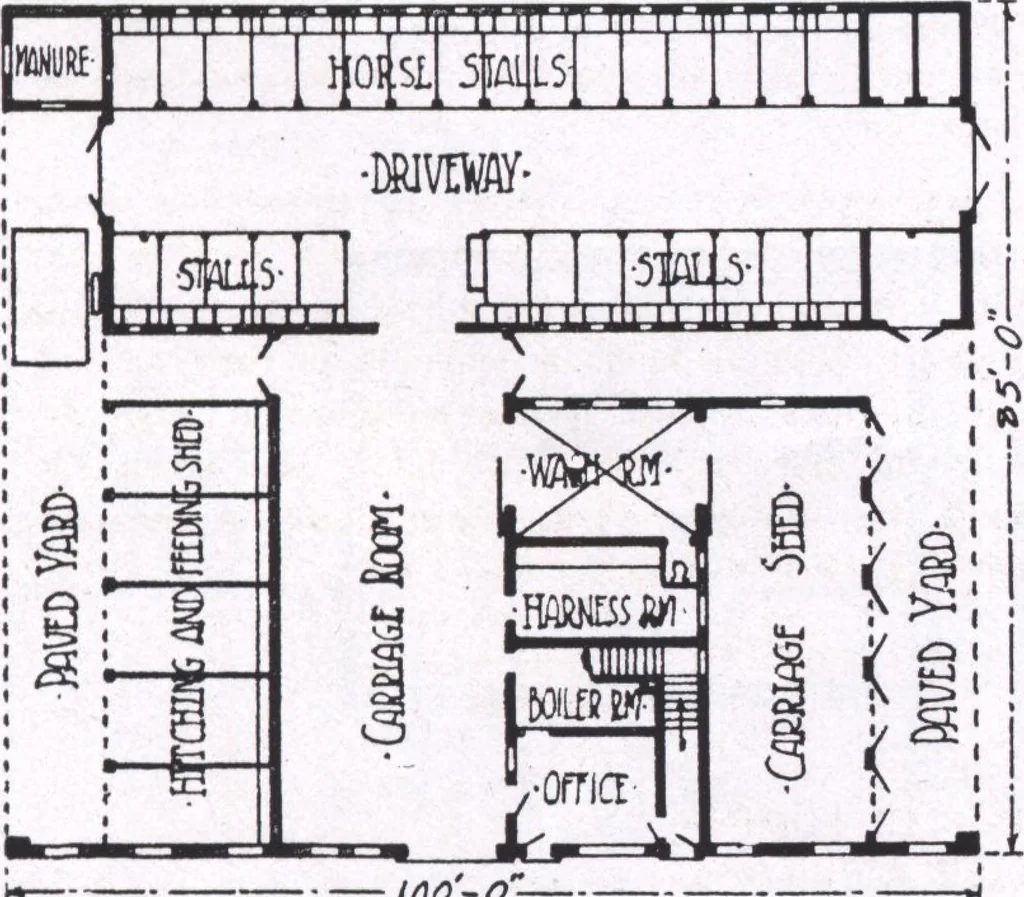
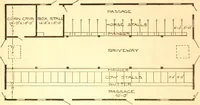
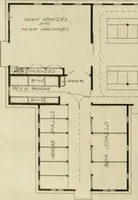
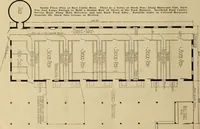
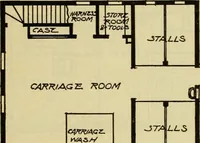
hout. The front of the building containsthe office, carriage, harness, and boiler rooms. Hitch-ing and carriage sheds are provided on either side ofthese rooms. This part of the building is separatedfrom the stable by a cement fireproof wall and afireproof door. The boiler room has brick walls,… … on the cement. The top of each stall is seven feetabove the floor. Each stall has a manger and feedbox, and between every two stalls is a galvanized ironchute leading from the feed loft. A good scheme wasdeveloped in filling the mangers and feed boxes withabout four inches of cement and covering…
Architecture, Domestic · Designs and plans
Internet Archive · Building Technology Heritage Library · Public Domain Mark 1.0. Free to use for anything.