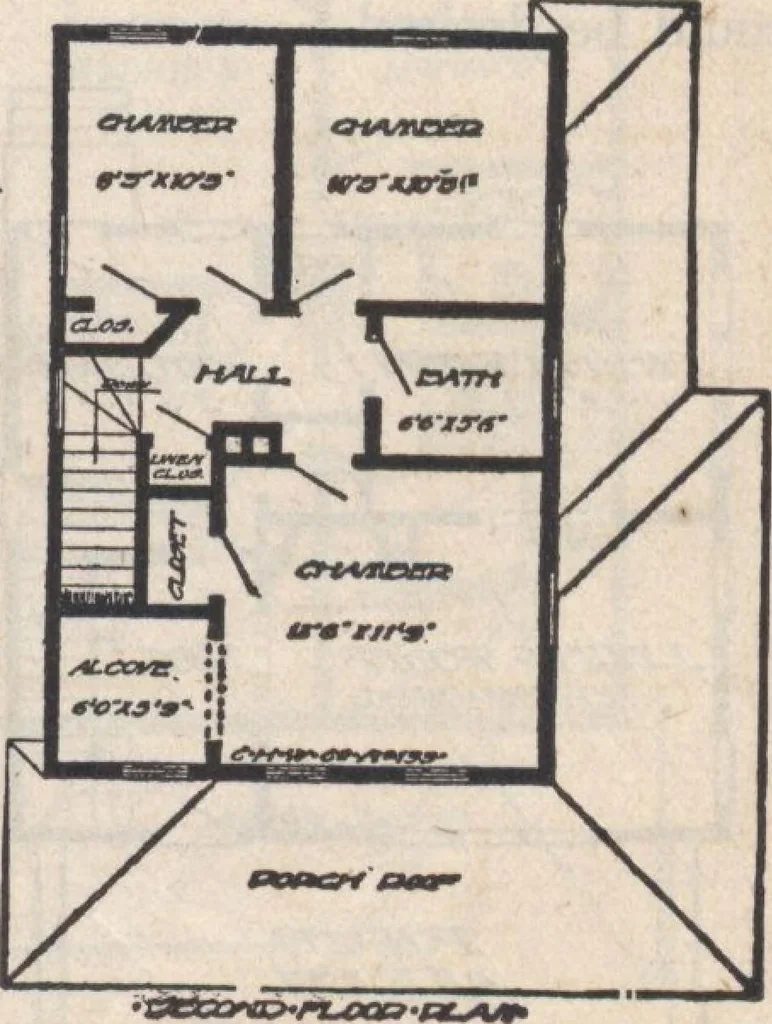
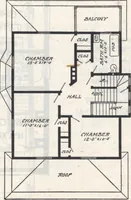
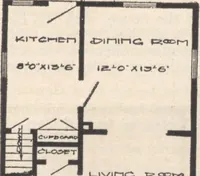
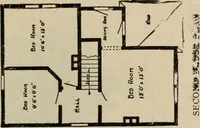
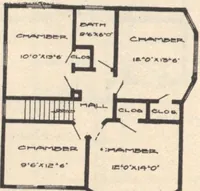
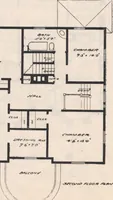
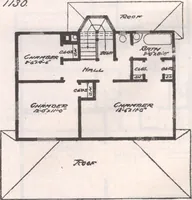
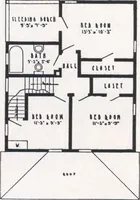
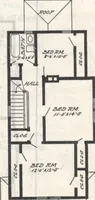
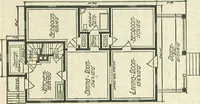
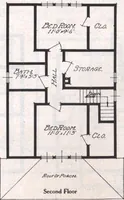
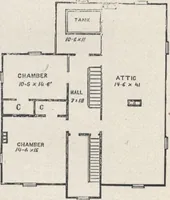
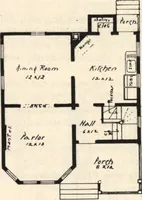
terior, including 2 coats floor paint for all porches, a a •« a cbut no other floor or roof paint for S31 aZv We will furnish complete Plumbing Equipment for this house, including our PopularMajestic Bath Room Outfit, 30-gallon Standard Range Boiler, One-piece Roll Rim KitchenSink, Reversible Drain… … HARRIS BROTHERS CO., 35TH AND IRON STS., CHICAGa 29 HOUSE DESIGN No. 73. 28 FT. X 24 FT- F- O. B. CARSCHICAGOWrite for Actual Delivered Price. PRICE $88922 7 ROOMS. BATH ANDRECEPTION HERE is a surprisingly beautiful design, for a square house. A charming front elevation, with both its covered and…
Architecture, Domestic · Designs and plans
Internet Archive · Building Technology Heritage Library · Public Domain Mark 1.0. Free to use for anything.