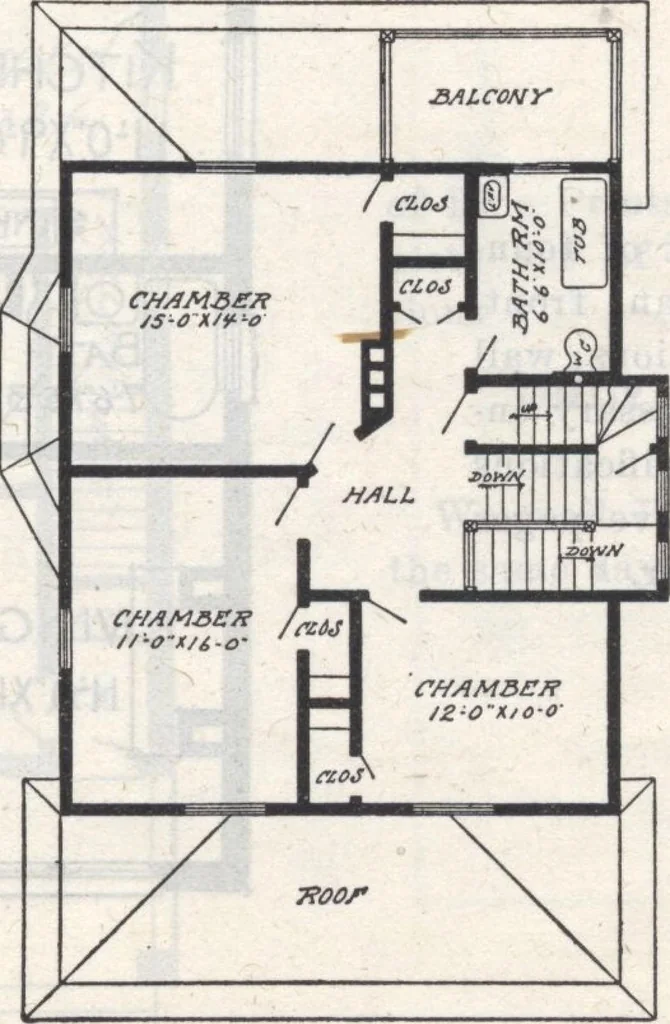
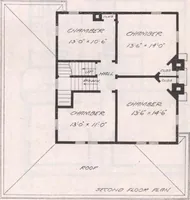
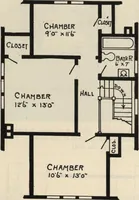
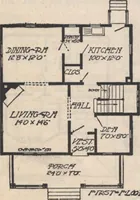
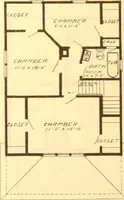
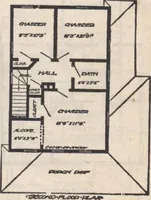
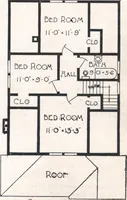
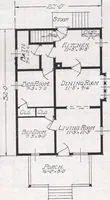
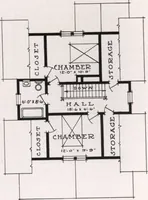
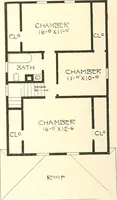
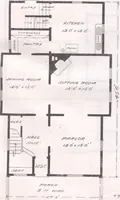
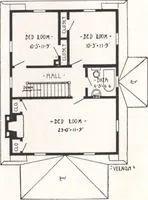
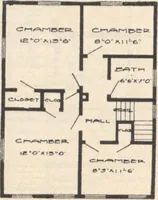
Blue prints consist ofcellar and foundationplan; roof plan; first andvsecond floor plans; front,two side elevations; wallsections and all necessary-interior details. Specifi-cations consist of abouttwenty pages of type-written matter. … PRICE of Blue Prints, to-gether with a com-plete set of type-written specifica-tions ONLYFIFTEENDOLLARS We mail Plansand Specificatiotuithe same day ordecis received. First Floor Plan. Second Floor Plan. 13 Design No* 8262 Size: Width, 24 feet 8 inches; Length, 30 feet Blue prints consist of…
Architecture, Domestic · Designs and plans
Internet Archive · Building Technology Heritage Library · Public Domain Mark 1.0. Free to use for anything.