Inside Out Library · Explore
A book of plans, no. 66 (1914)
Harris Brothers Co. · Harris Brothers Co. · leaf 48
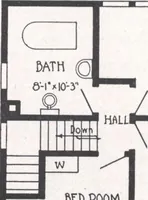
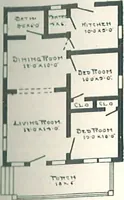
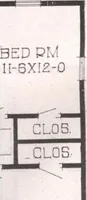
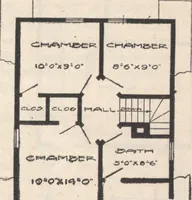
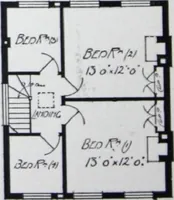
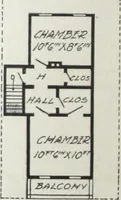
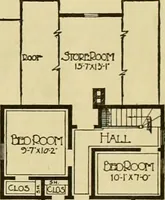
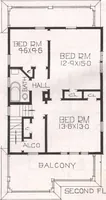
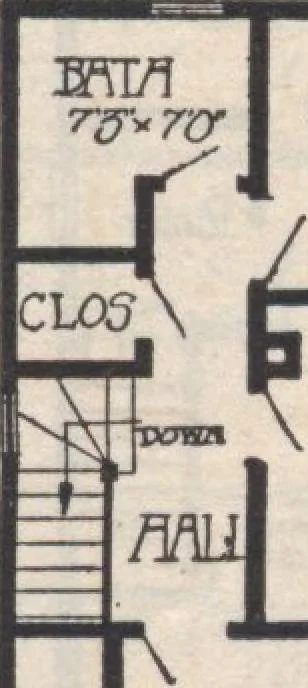 , including 2 coats floor paint for all porches, but no other floor 4^ 4 C Mi%or roof paint for. 9v vb4U We will furnish complete Plumbing Equipment for this house including our popular Ma-jestic Bath Room Outfit, 30-gallon Standard Range Boiler, One-piece Roll Rim lutchen Sinkwith reversible Drain… … clA cmmm CL \ -5K0/© rLCBR- HARRIS BROTHERS CO., 35TH AND IRON STS., CHICAGO. 47 HOUSE DESIGN No. 145 SIZE 21 FT. 6 IN. X 30 FT. DDIf^F F. O. B. CARSrn IO Ei CHICAGOWrite for Actual Delivered Price $739££ 7 ROOMS AND BATH IN our design No. 145, we have developed a house similar to our popular No.…
Architecture, Domestic · Designs and plans
Internet Archive · Building Technology Heritage Library · Public Domain Mark 1.0. Free to use for anything.
More pictures from A book of plans, no. 66
More like this