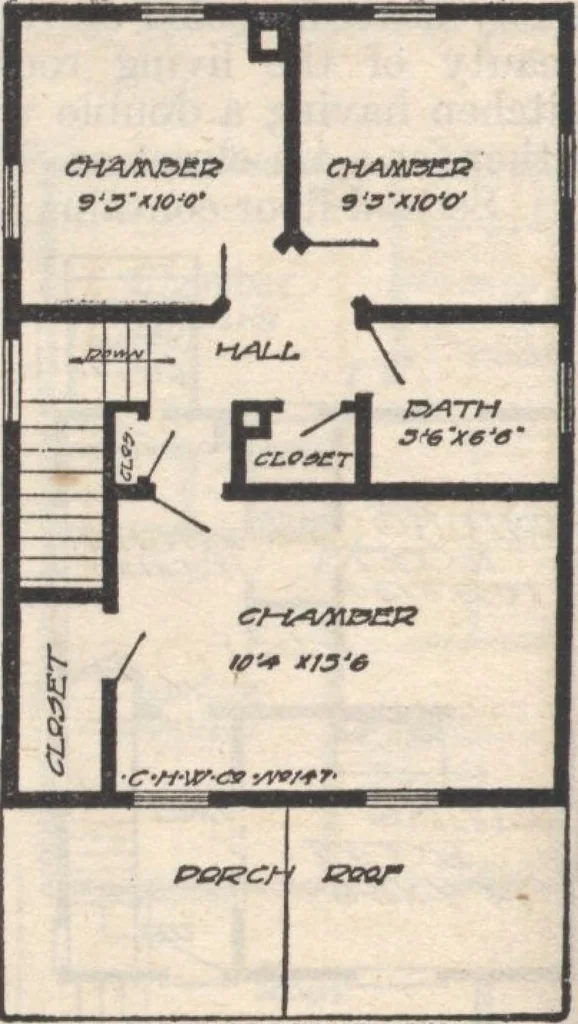
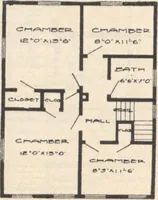
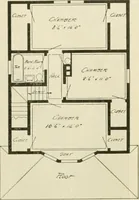
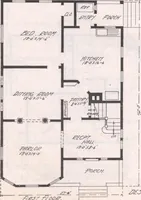
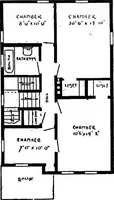
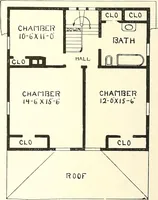
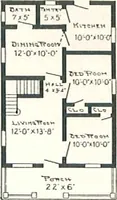
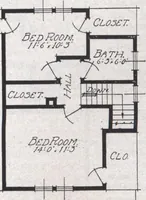
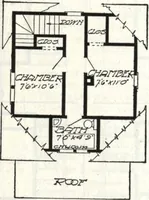
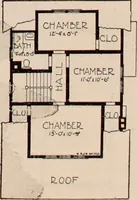
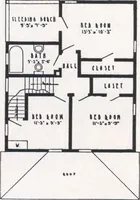
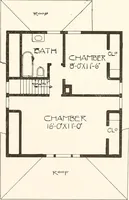
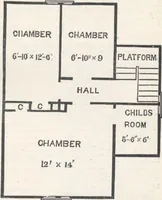
HARRIS BROTHERS CO., 35TH AND IRON STS., CHICAGO. 50 HOUSE DESIGN No. 556. SIZE. 21 FT. 6 IN. X 28 FT.(Inclusive of Bays) DDIf^C F- O. B. CARSr n IW d CHICAGOWrite for Actual Delivered Price $67322 6 ROOMS AND BATH V WOUSE Design No. 556 is planned to meet the requirements for a home of a single…
Architecture, Domestic · Designs and plans
Internet Archive · Building Technology Heritage Library · Public Domain Mark 1.0. Free to use for anything.