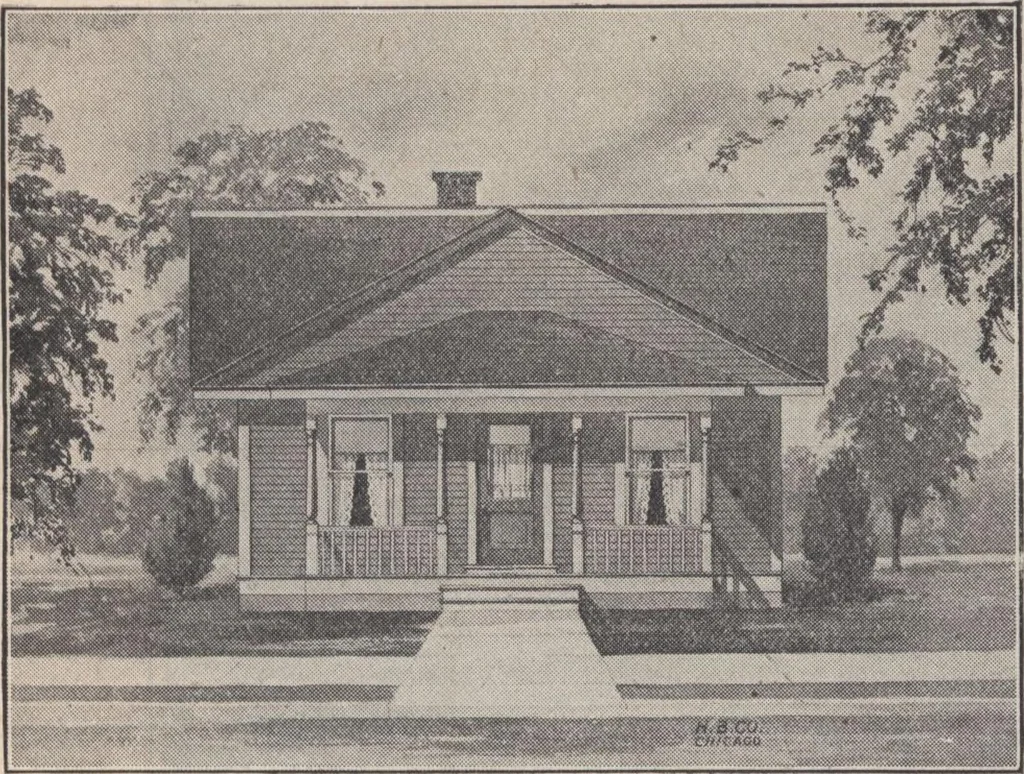
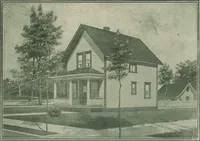
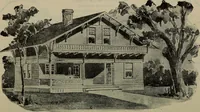
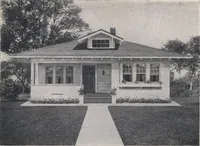
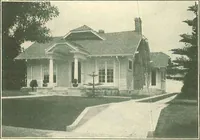
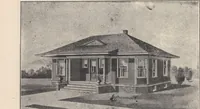
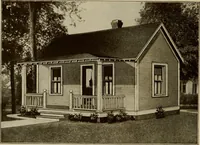
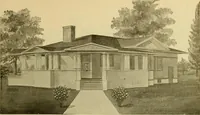
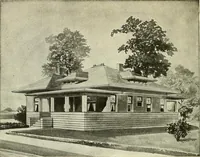
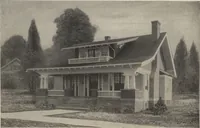
HOUSE DESIGN NO. 102B … SIZE 24 FT. X 24 FT. 4 ROOMS I^PIf^P F.O.B. CARSIlllWEi CHICAGOWrite for Actual Delivered Price »379fi2 DESIGN NO. 102-B I here is absolutely no waste space here, all the rooms oeing utilized to best possible ad-vantage. Living Room is 13 ft. 6 in. x 11 ft. 6 in. Kitchen 8 ft. x 11 ft. 6 in. One…
Architecture, Domestic · Designs and plans
Internet Archive · Building Technology Heritage Library · Public Domain Mark 1.0. Free to use for anything.