Chicago House Wrecking Company. · The Company, Chicago, Ill. · leaf 78
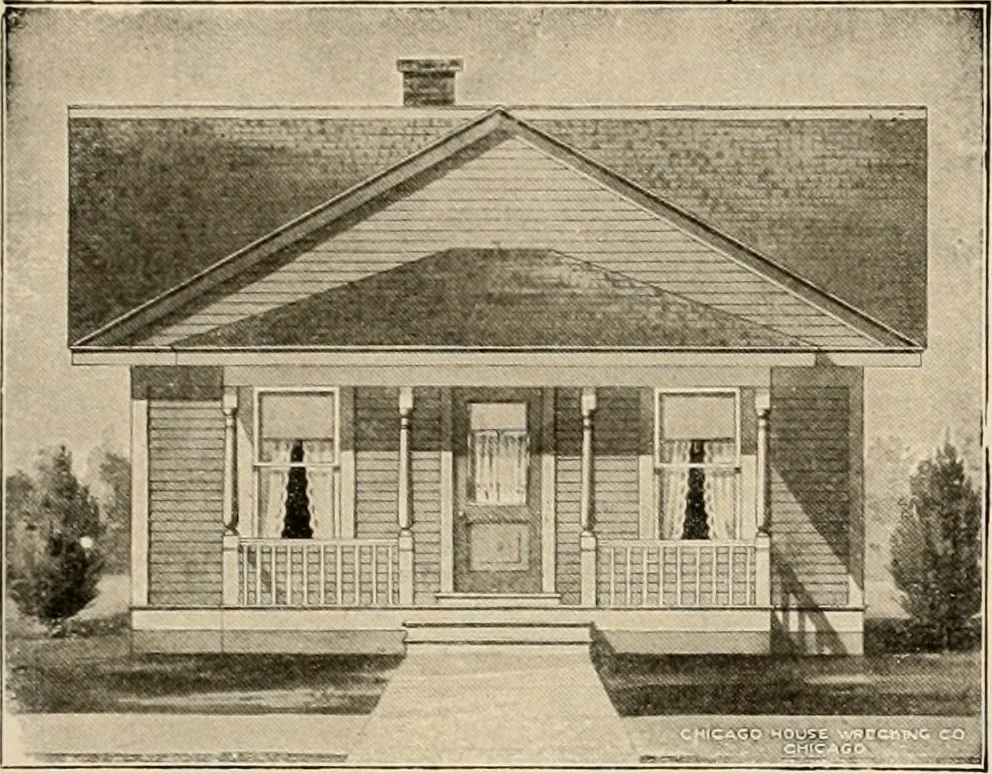
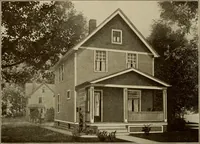
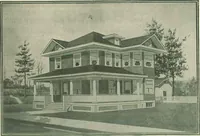
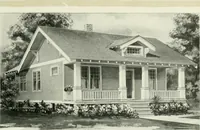
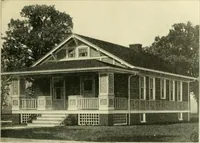
CHICAGO HOUSE WRECKING CO. CHICAGO. L, CO., 35th76 & IRON STREETS, CHICAGO. HOUSE DESIGN NO. 102B … SIZE 24 FT. X 24 FT. 4 ROOMS PPirr F.O.B. CARSrn,vt CHICAGO Write for Actual Delivered Price $37920 DESIGN NO. 102-B 1 here is absolutely no waste space here, all the rooms Deing utilized to best possible ad-vantage. Living Room is 13 ft. 6 in. x 11 ft. 6 in. Kitchen 8 ft. x 11 ft. 6 in. One…
Architecture, Domestic -- Designs and plans · Trade catalogs -- Architecture, Domestic -- Designs and plans
Internet Archive · Winterthur Library · Public Domain Mark 1.0. Free to use for anything.