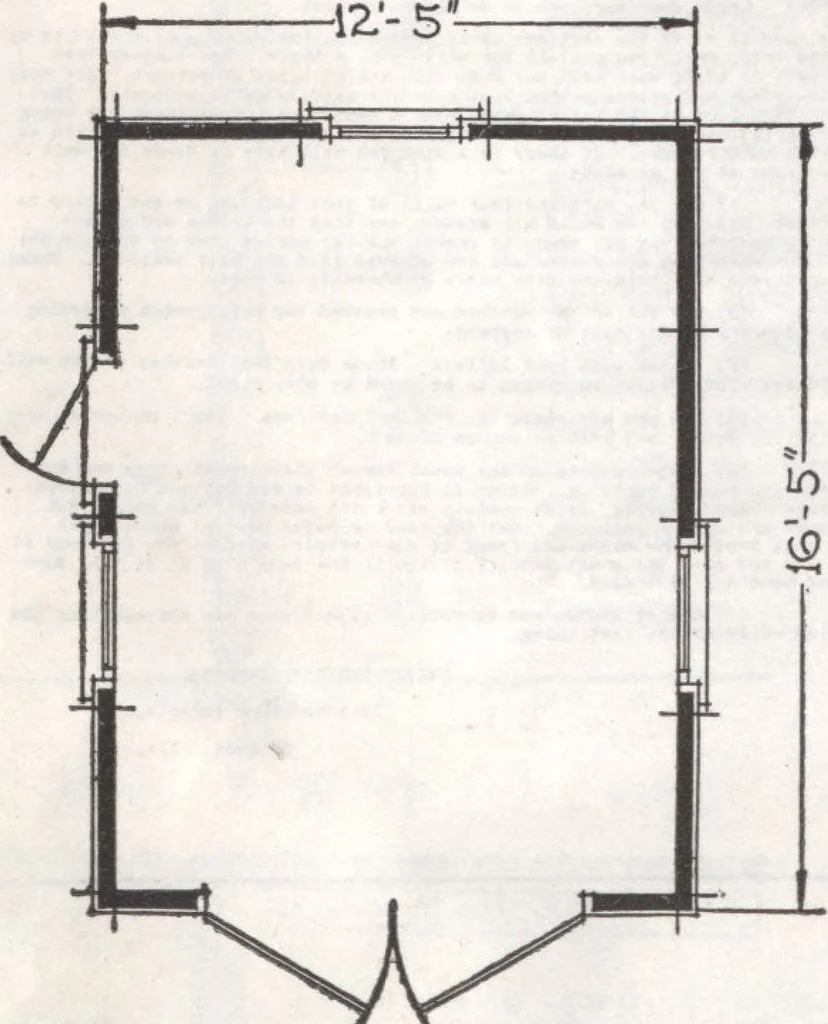
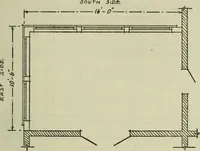
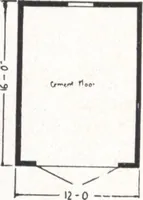
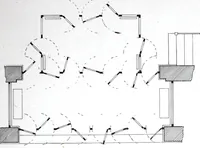
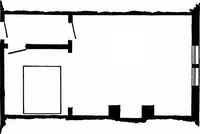
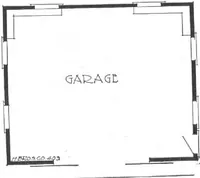
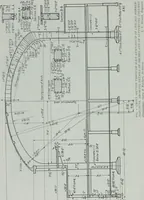
i,„„,„. .............,...(„„„„„„„ ,,..„„„ ..ii.....i»fi..i, i.....ii..i.iii........,....„..,„.,, „ „.,„„„„i„„ I.III...,. I..II.. ttiitiMi = l<ii»««i.nM....m.rii...i...r.........n .........t........ ...it. ..iii...i..ii.iiiiii. ni........i,,i,,Miiii.iii..ii...t...i..iiii.ii.ii.M,ii,i„i„„„„,,… … •THE above floor plan for a 125xl65Model **A is merely given to show thenumber of doors and windows furnishedon all Model A Garages and their loca-tion on the garage pictured above. Bearin mind the sections are interchangeableand when you receive your Garage if theabove plan is not what you want…
Architecture, Domestic · Designs and plans
Internet Archive · Building Technology Heritage Library · Public Domain Mark 1.0. Free to use for anything.