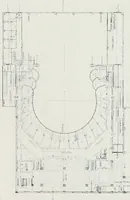
The Architect & engineer of California and the Pacific Coast (1905)
San Francisco, Calif. : Architect and Engineer Co · leaf 405
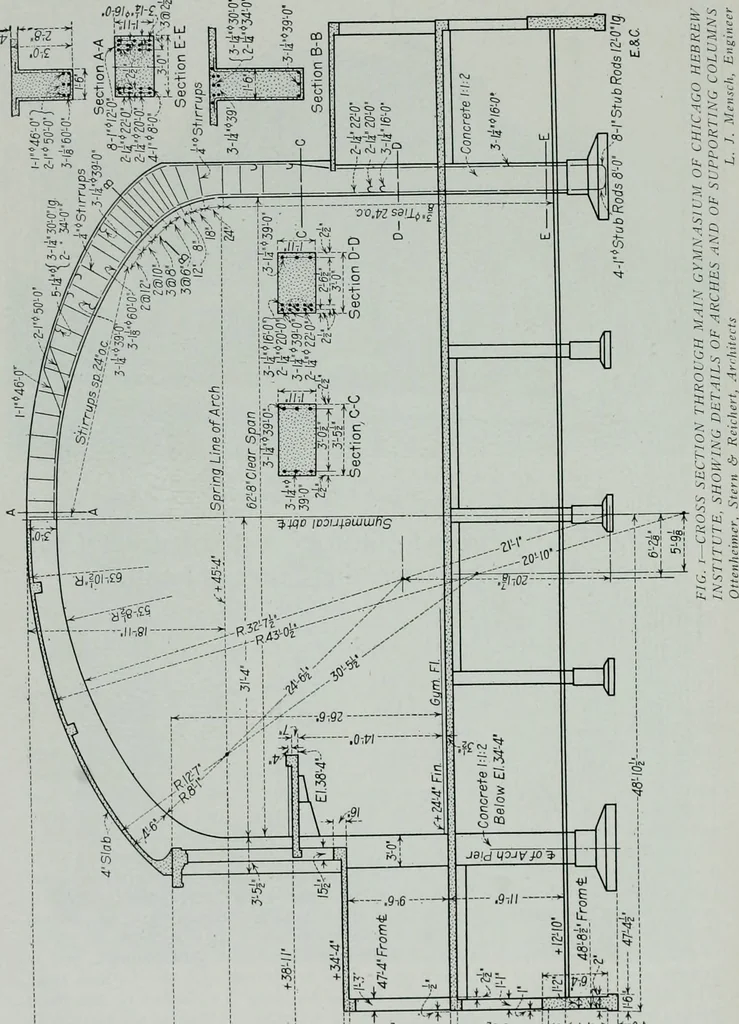
pen from the gynmasiun-i floor to the roof, withthe exception of a running track which circles the gymnasium and is cantileveredfrom the reinforced concrete columns. This track is about 15 feet above thegy-mnasium floor level. The rear portion of the building contains two swim-ming pools, a small… … A:<i-^^-.L-^-^^^g— -fe^e —-^}Y—f--^-~p^- The Architect and Em^^ineer 83 STKUCTURAL DESIGN FEATURES IYoin an engineering standpoint, the reinforced concrete framework of thebuikhng presents a number of interesting features, the architectural require-ments bemg such as to make the structural…
Architecture · Building
Internet Archive · Public Domain Mark 1.0. Free to use for anything.