Home and Garden · The John C. Winston Co. · leaf 37
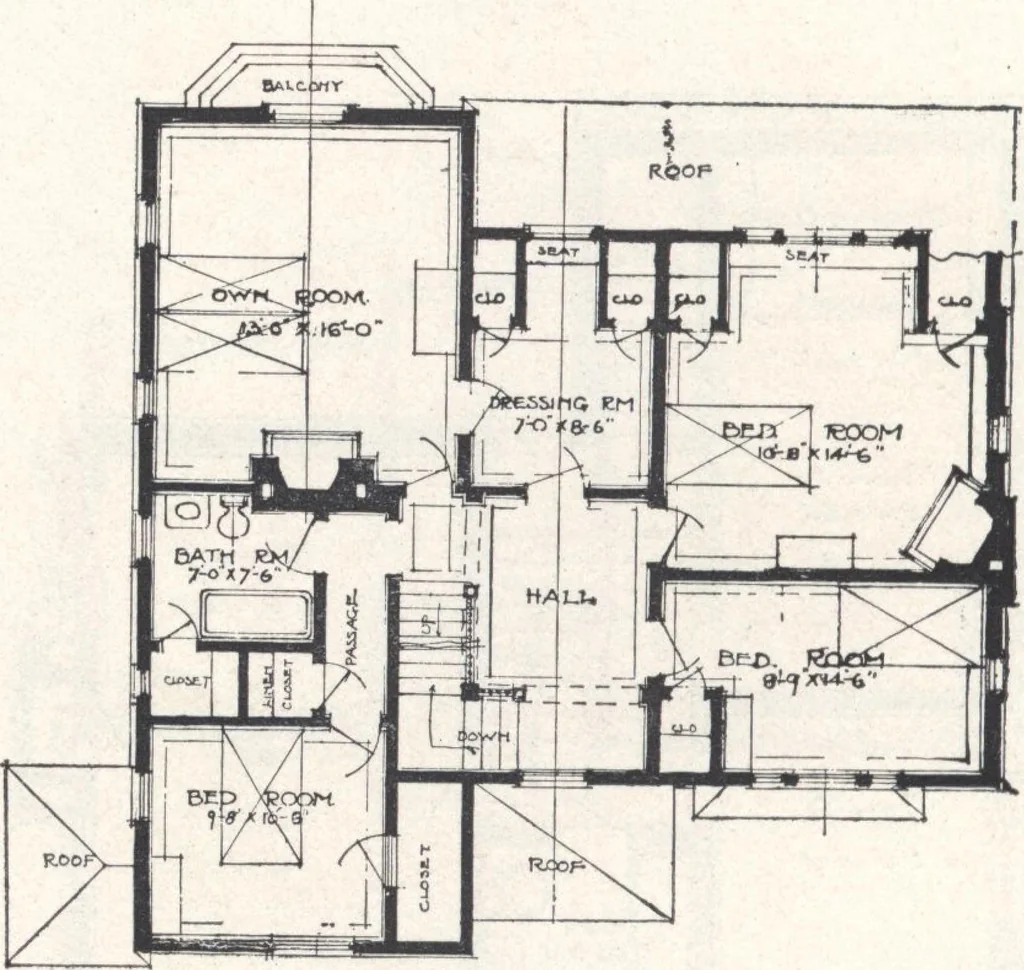
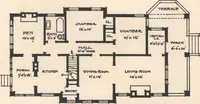
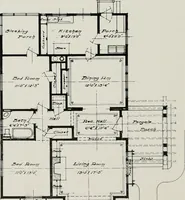
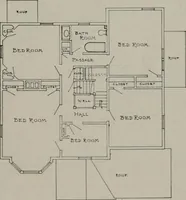
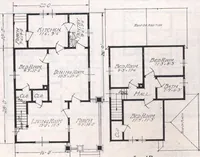
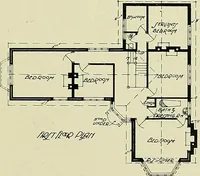
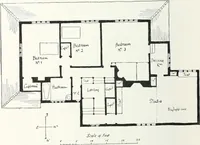
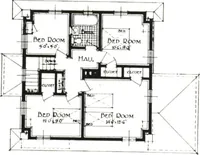
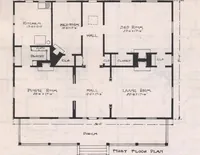
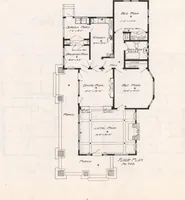
Front Perspective. … Second Floor Plan. This lot is 60 x 150 feet. To secure light and maintain privacy, the important windowsof the main rooms have either a front or back exposure. The veranda is an intimate part of the house, connecting for summer use dining-room, hall, and living-room and forming an outdoor sitting…
Architecture, Domestic · Designs and plans
Internet Archive · Building Technology Heritage Library · Public Domain Mark 1.0. Free to use for anything.