Home and Garden · The John C. Winston Co. · leaf 47
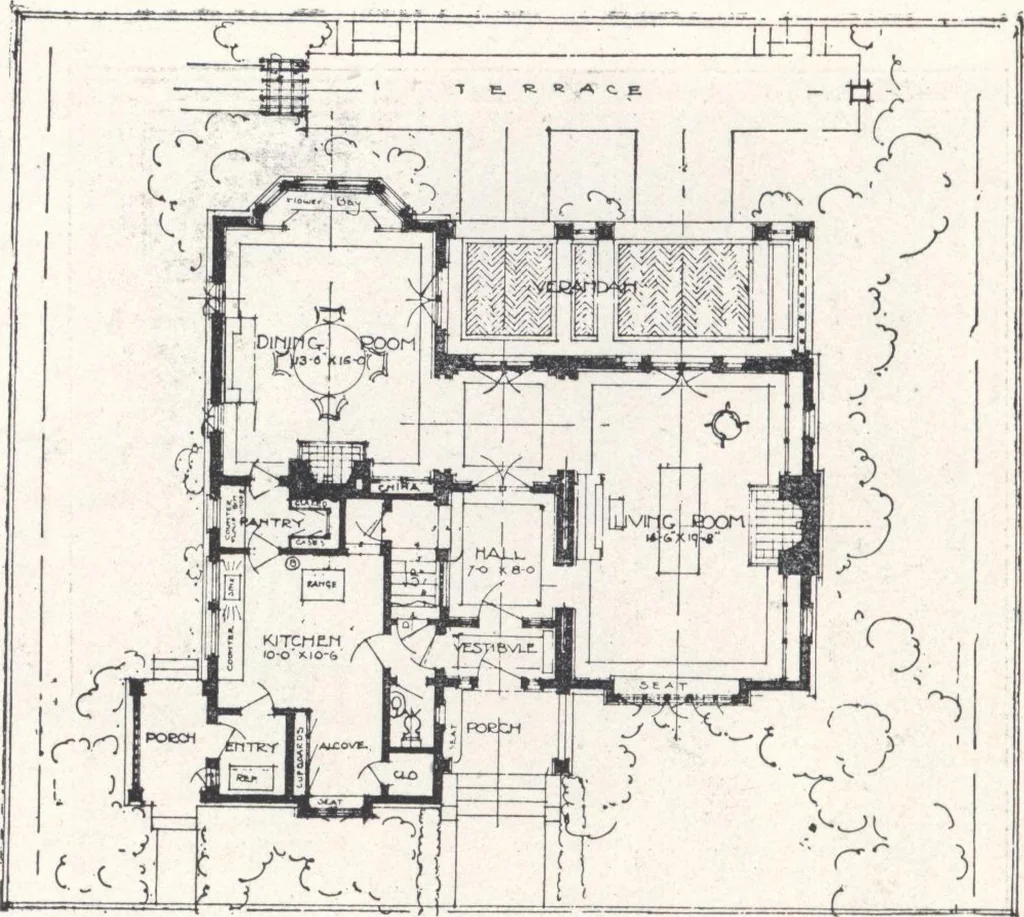
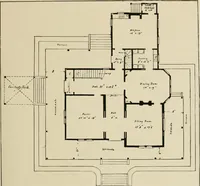
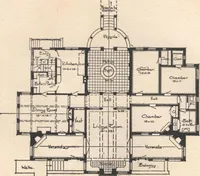
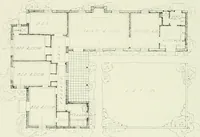
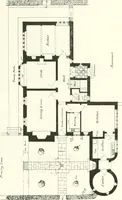
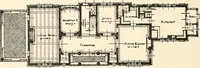
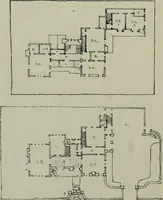
or clapboard house, but this houseof cement blocks is much under all in cost, and also approaches fireproof construction I his house is designed to be built on a hillside and faces due northwest, by whichmeans the most important rooms face the south. The house covers an area of abouttwelve hundred… … First Floor Plan. The following is an estimate of the cost of the house on a sixty foot lot: Excavation $62 40 Foundation 277 50 Cement floor 30 00 Cut stone 82 00 Brick pavement (veranda) 31 20 Frame 854 00 Boarding 316 50 Shingles 45 00 Exterior plaster 560 00 Frames, sash and exterior finish 635…
Architecture, Domestic · Designs and plans
Internet Archive · Building Technology Heritage Library · Public Domain Mark 1.0. Free to use for anything.