Home designs for luxurious living, 15th ed. (1961)
Homemaster Publications, Inc. · Homemaster Publications, Inc. · leaf 10
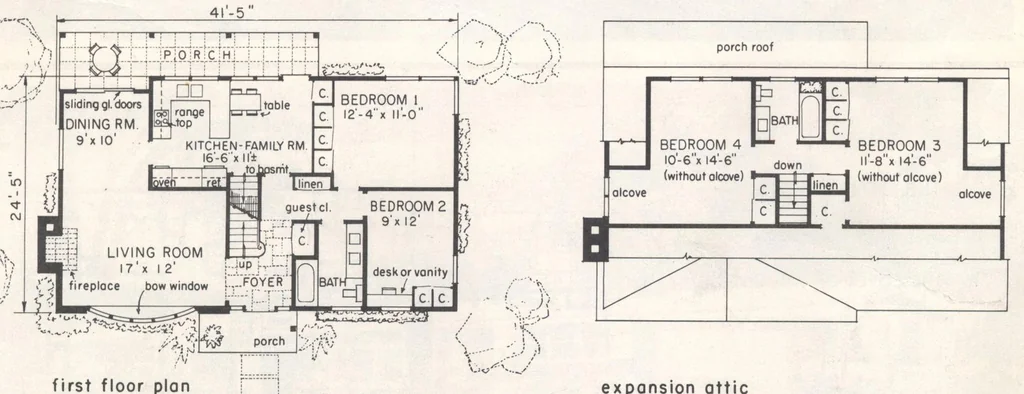
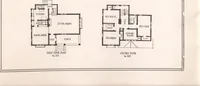
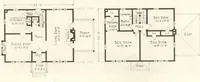
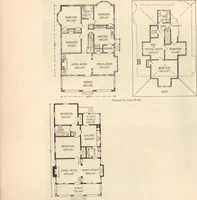
4l'-5" … first floor plan expansion attic PLAN P-735 — House area 981 sq. ft., first floor; excellent circulation to all areas. Combination kitchen- 538 sq. ft., second floor. Bedrooms in the expansion family room has a spacious, open feeling. Big outdoor aTtic of this lb-story home have full height…
Architecture, Domestic · Designs and plans
Internet Archive · Building Technology Heritage Library · Public Domain Mark 1.0. Free to use for anything.