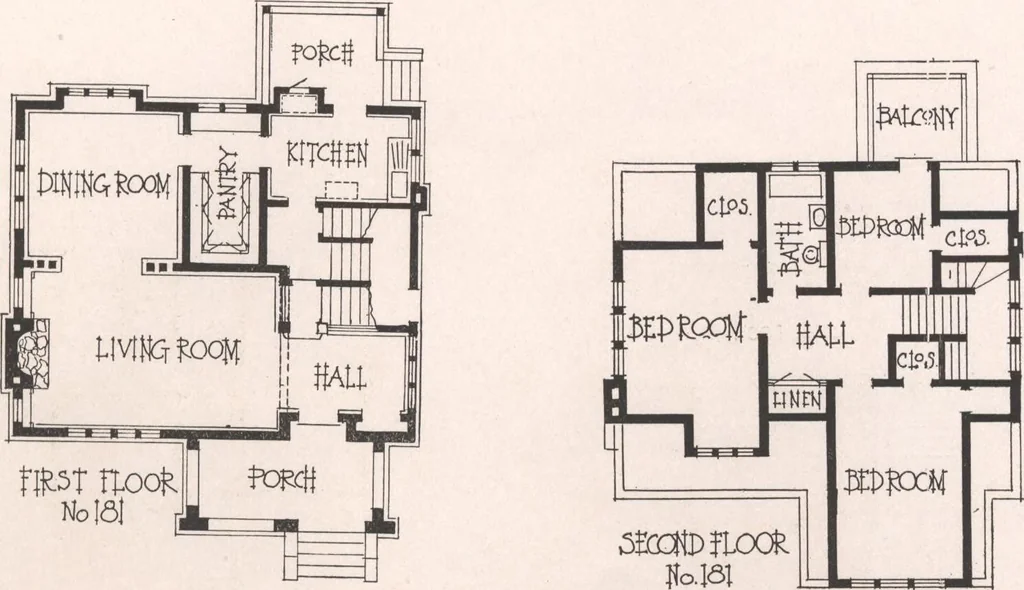
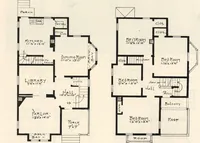
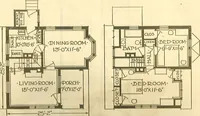
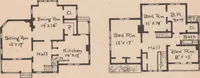
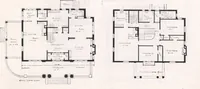
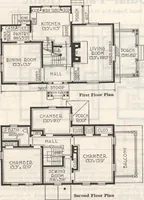
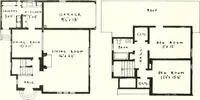
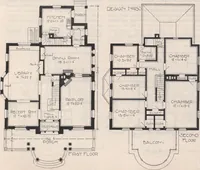
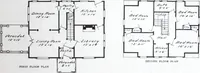
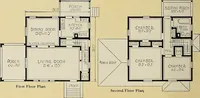
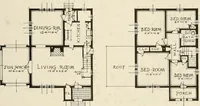
hensink and drainboards, a full size range, refrigerator, etc. On the second floor there are three large bedrooms with full size closets, a large bathroom, a goodsize linen closet off the hall and balcony in the rear. The principal rooms on the first floor to be finishedin hardwood, all hardwood… … No, 182 A brick and half-timber exterior design of the separate servants stair and two-bath-room-type. The living-room is 14x26 feet, with a fireplace 8 feet wide, windows on three sides of the room andbeamed ceiling. A small den is conveniently located under the main stairs. An 8-ft. entrance hall…
Architecture, Domestic · Designs and plans
Internet Archive · Building Technology Heritage Library · Public Domain Mark 1.0. Free to use for anything.