Home designs for luxurious living, 15th ed. (1961)
Homemaster Publications, Inc. · Homemaster Publications, Inc. · leaf 20
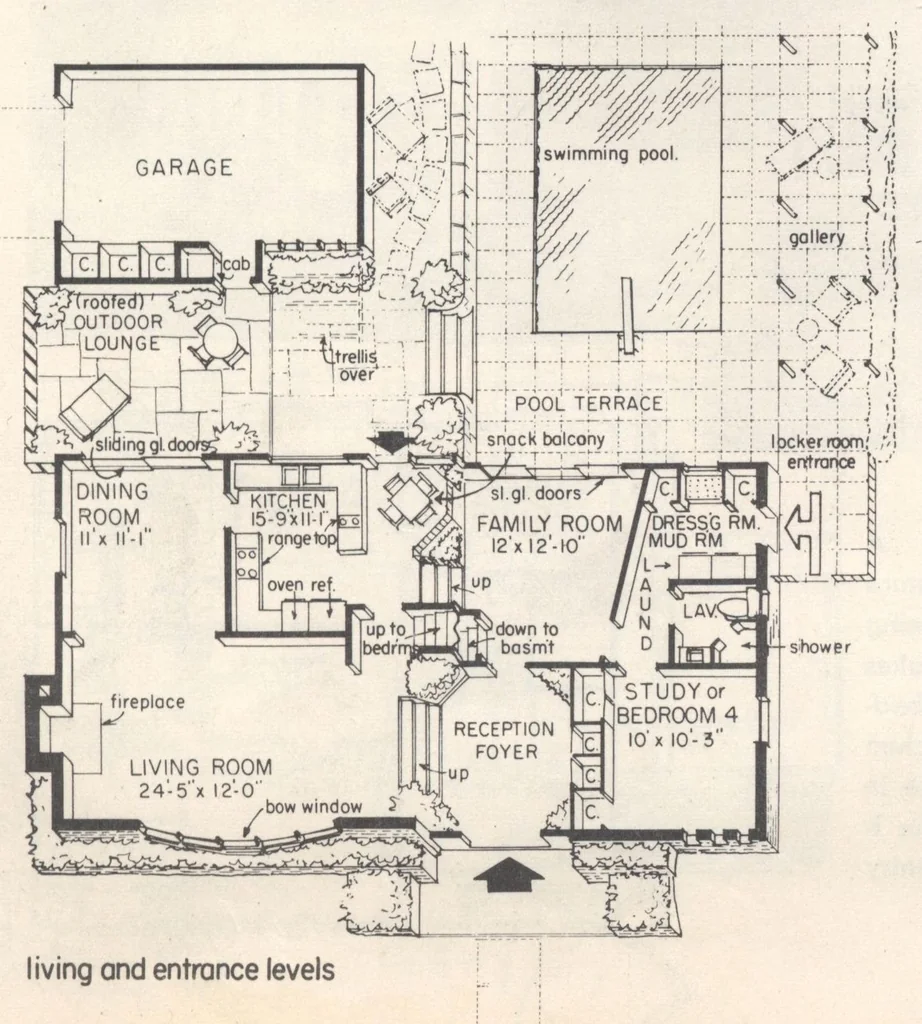
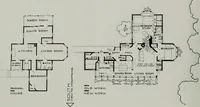
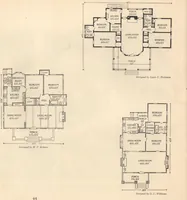
PLAN P-717 — House area 1208 sq. ft, on living and bedroom levels. An unexcelled arrangement for the private pool enthusiast is offered by this distinctive split level home. The pool area could be lawn or terrace if the pool is not desired. Outstanding features of the house itself are: Hollywood…
Architecture, Domestic · Designs and plans
Internet Archive · Building Technology Heritage Library · Public Domain Mark 1.0. Free to use for anything.