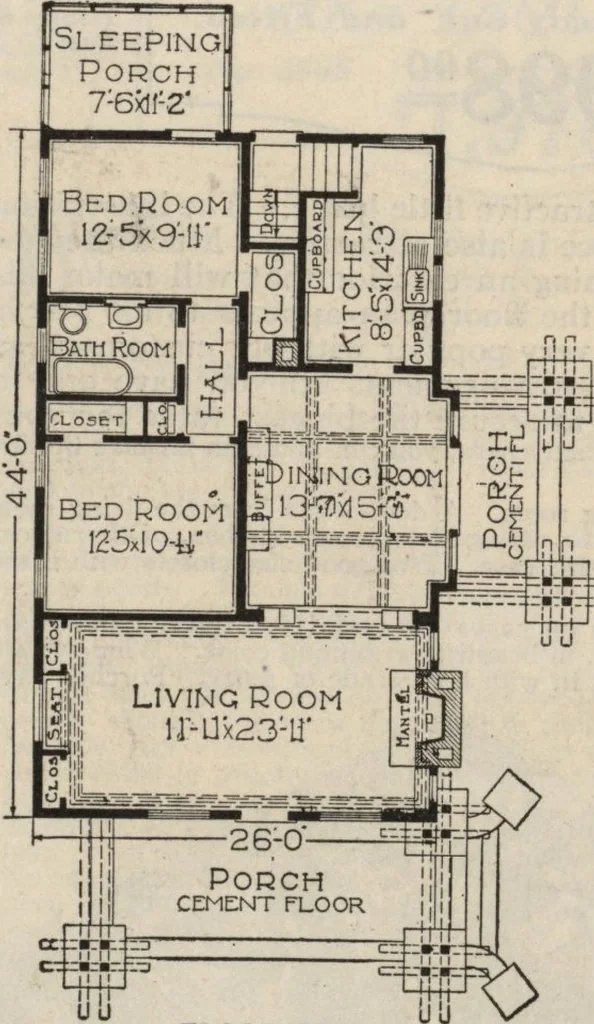
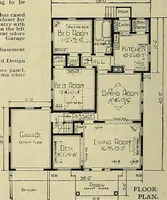
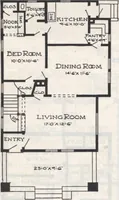
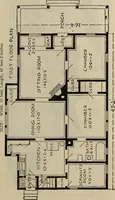
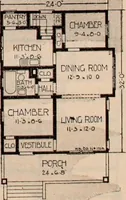
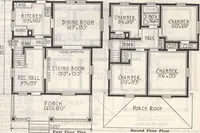
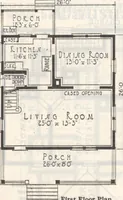
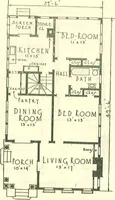
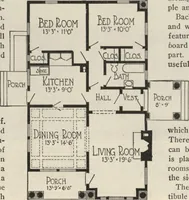
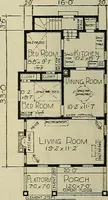
ocatedin the rear of the backbedroom, as shown inthe floor plan. In thehot stuffy Summerniguts it will be pleasantand healthful. C. F. Bare, New Cumberland,Penna., builfThe Osborn ModemHome in 1918. He says: Car-penters were well pleased with thematerial and astonished at the wayeverything fitted.… … FLOOR PLAN At the price quoted on the opposite page we will furnish all the material to build theUsborn bungalow, consisting of mill work, lumber, latht shingles, flooring, porch ceilinefinishing lumber, buffet, kitchen cupboards, medicine case, colonnade, building papereaves trough, down spout,…
Architecture, Domestic · Kit houses
Internet Archive · Building Technology Heritage Library · Public Domain Mark 1.0. Free to use for anything.