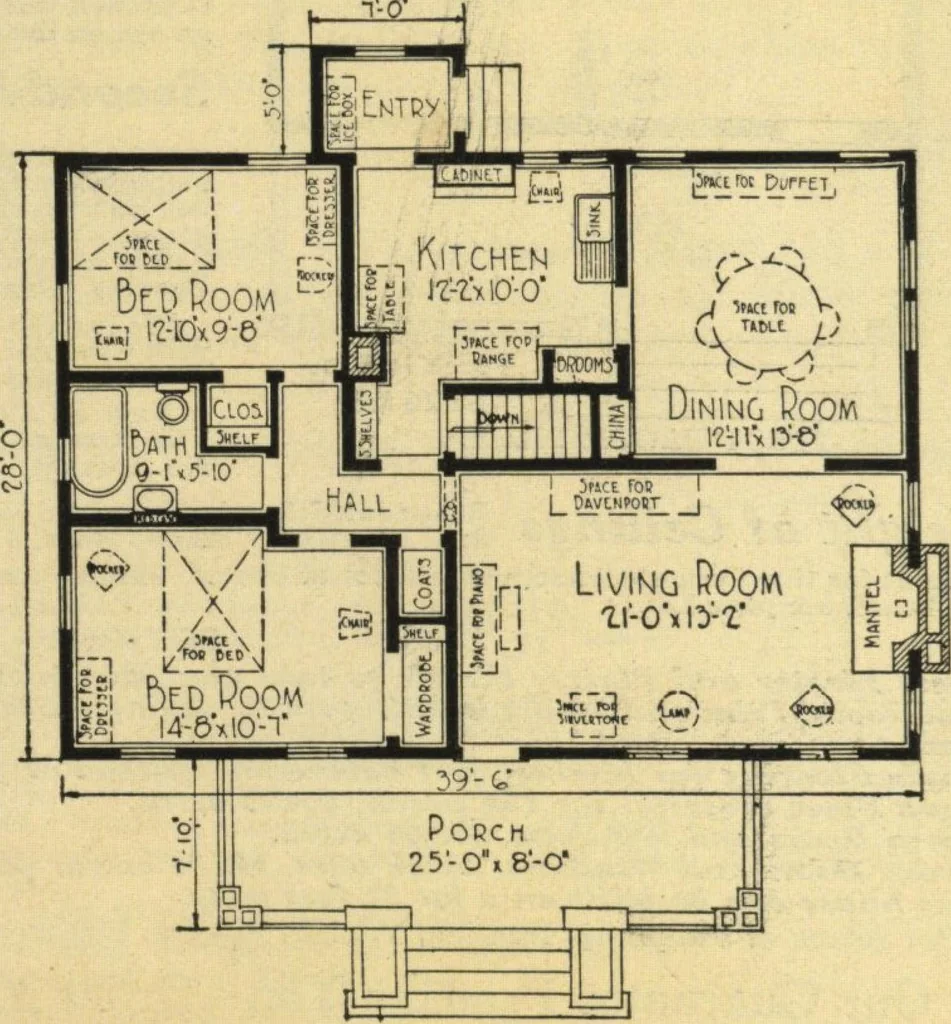
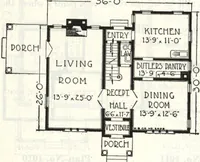
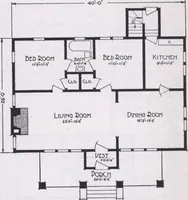
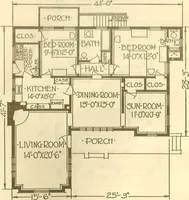
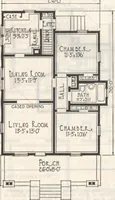
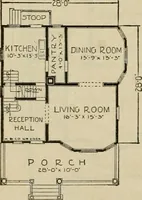
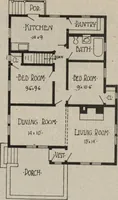
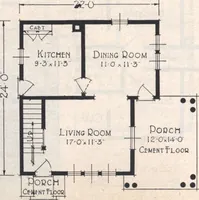
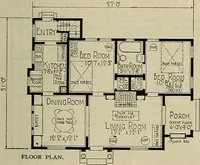
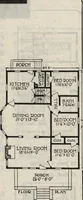
2 to right with stairsto attic and inside stairs to basement. Dining room added, reception hall omitted. Space isprovided for ice box by enclosing rear entry. Basement cavatecfcellarunder entire house, 7 feet high fromfloor to joists, with concrete floor.We furnish our best QualityGuaranteed mill… … FLOOR PLAN No. 3192. 49 ^IIHHI SEARS ROEBUCK AND CO. CHICAGO-PHILADELPHIA —56— iiiiiinninTmiTTTTT
Architecture, Domestic · Kit houses
Internet Archive · Building Technology Heritage Library · Public Domain Mark 1.0. Free to use for anything.