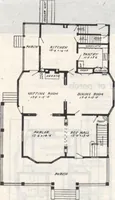
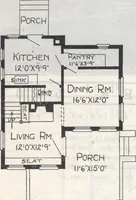
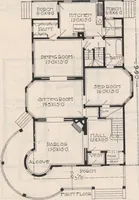
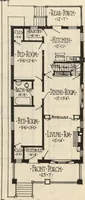
Montgomery Ward and Co. · Montgomery Ward and Co. · leaf 41
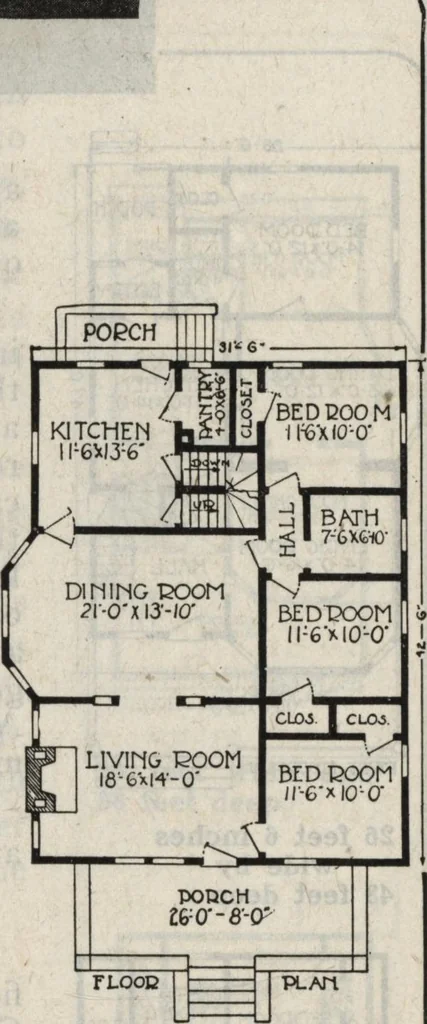
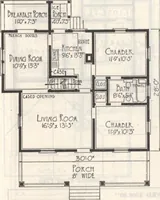
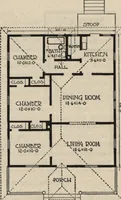
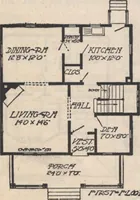
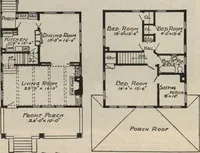
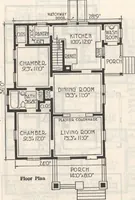
t.Whittier design, bevel plate glass. Rear door, 2feet 8 inches by 6 feet 8 inches, double strengthglass. Inside doors, 2-panel Villa design. Win-dows, check rail, Pilgrim design. Attic stairs andflooring furnished for half of attic. Mission colon-nade between living and dining rooms. Heating and… … 31 feet 6 inches wide and42 feet 6 inches deep For Lighting Fixtures seepages 66 and 80. Montgomery Ward & Co. Book of Homes The Franklin 51341
Architecture, Domestic
Internet Archive · Building Technology Heritage Library · Public Domain Mark 1.0. Free to use for anything.