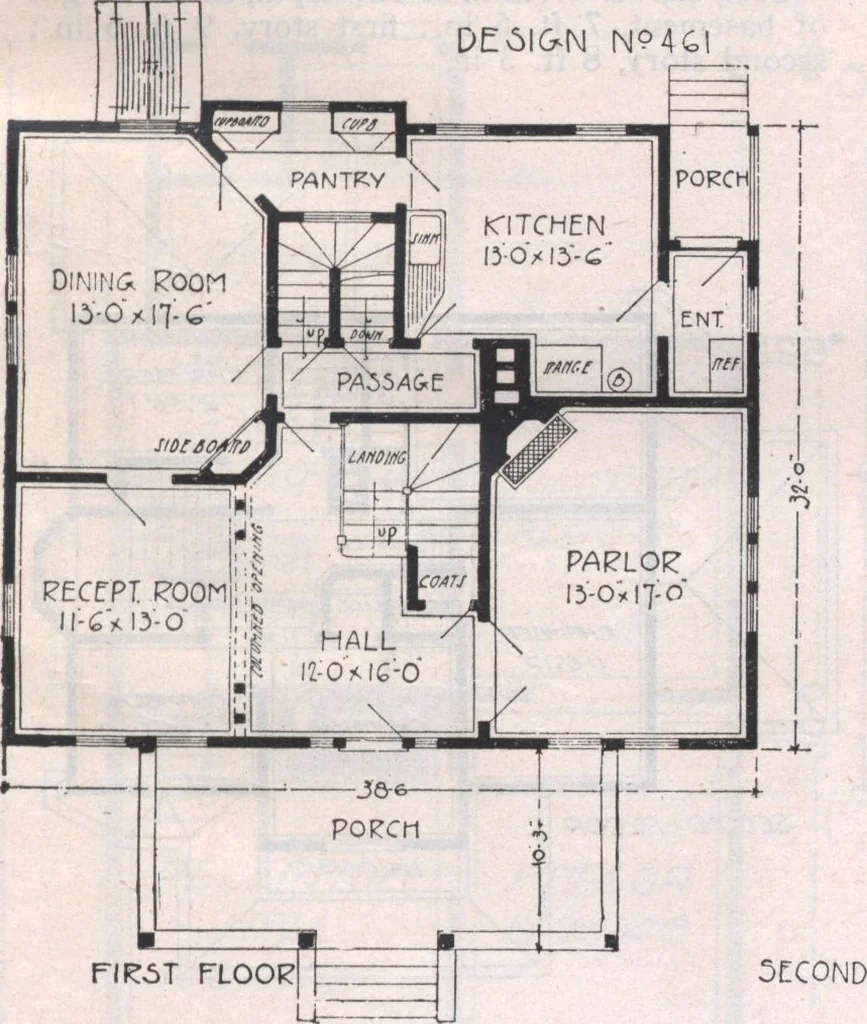
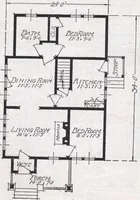
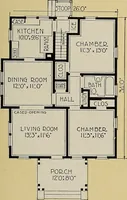
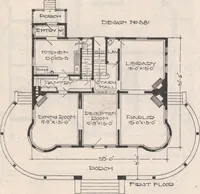
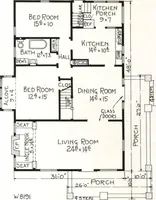
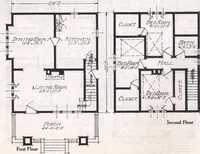
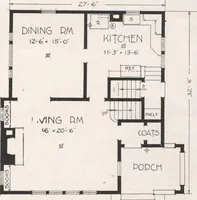
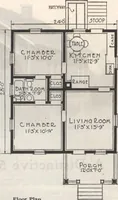
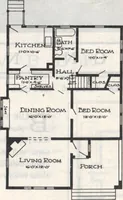
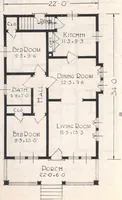
nectedby a double columned archway to the receptionroom, making really one large room. The parloris connected to the hall by folding doors. Thiswill be found a very pleasant room, amply light-ed by four windows, and the fireplace will addmuch to the coziness of the room. All the rooms on the first… … K 461 has a fireplace with red pressed brick facings andhearth. All rooms of the second floor are fin-ished in pine or poplar, also the kitchen. Hard-wood floors in second story front hall and bath. There is a full basement with cement floor,outside cellar entrance, coal bin, ash pit and hotair…
Architecture, Domestic · Designs and plans
Internet Archive · Building Technology Heritage Library · Public Domain Mark 1.0. Free to use for anything.