How to read plans and take off bills of materials. (1917)
William A. Radford · Radford Architectural Company · leaf 100
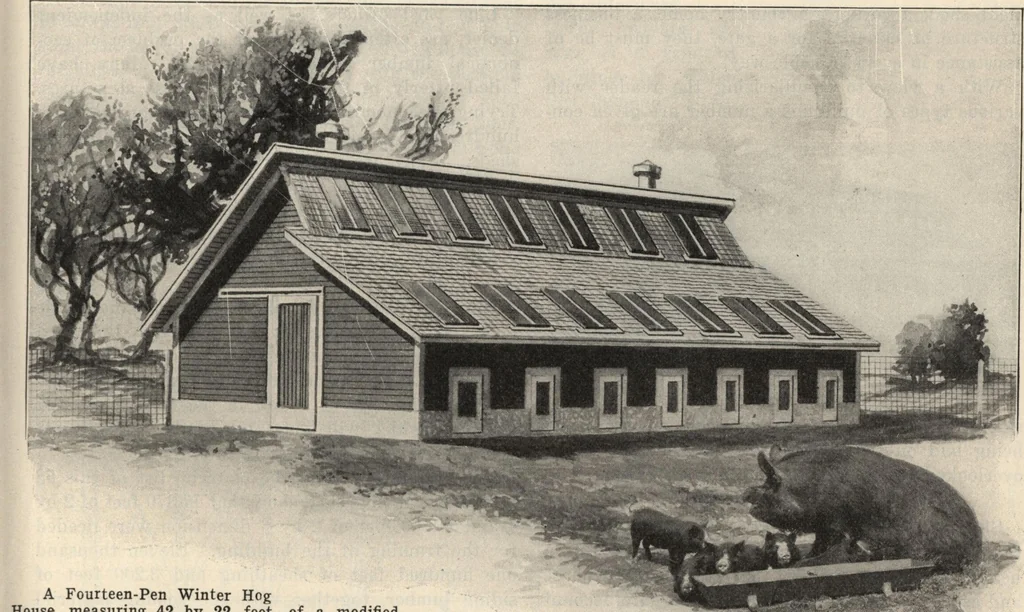
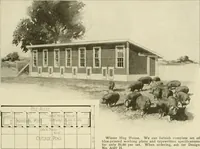
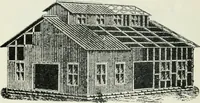
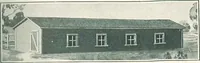
RjNKTLOCfc Individual 42-0 Outside hm Ms ELM0V> RE PAEtlTIOHS Floor Plan of Hog House, A302. … A Fourteen-Pen Winter HogHouse, measuring 42 by 22 feet, of a modifiedsaw-tooth roof design to use the roof windows, whichare made with galvanized iron frames and sash. Design No.A302. We can furnish blueprinted working plans of this building toany desiring them for only |6.00 per set. 9b HOW TO…
Building materials, house plans · House contruction · Lumber
Internet Archive · Building Technology Heritage Library · Public Domain Mark 1.0. Free to use for anything.