How to read plans and take off bills of materials. (1917)
William A. Radford · Radford Architectural Company · leaf 105
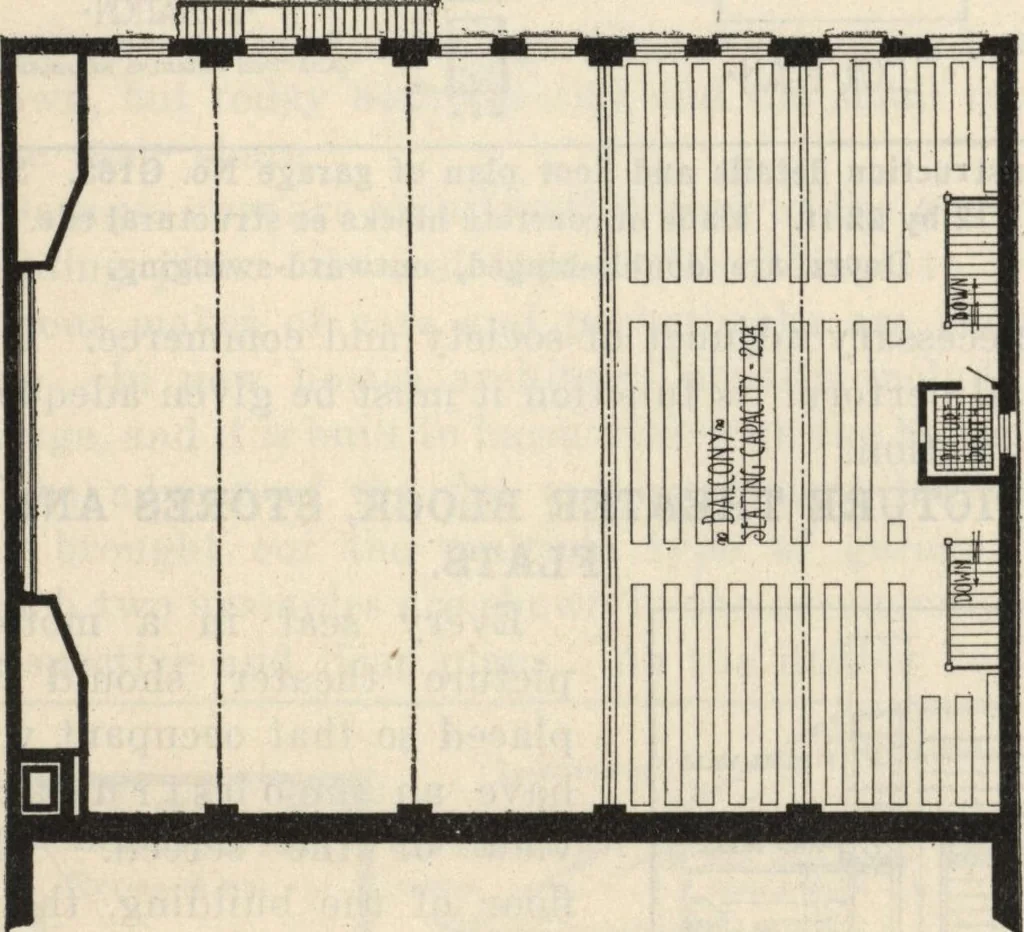
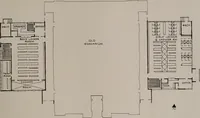
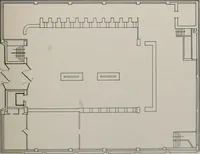
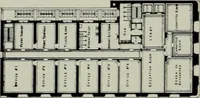
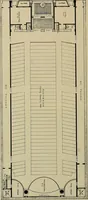
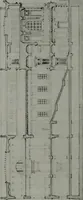
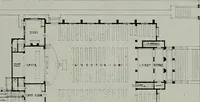
Basement Floor Plan of Building, Providing Cafeteria or Main Floor Plan, Showing Auditorium at Rear and FourRestaurant Space, Barber Shop and Billiard Room, Laundry, Stores and Theatre Entrance at the Front. Heating Plant, Etc. … Theatre Balcony Plan, Showing Booth for Projecting Lantern.
Building materials, house plans · House contruction · Lumber
Internet Archive · Building Technology Heritage Library · Public Domain Mark 1.0. Free to use for anything.