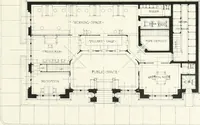
Radford's combined house and barn plan book (1908)
Radford, William A., 1865- · Chicago, Ill. : The Radford architectural co · leaf 236
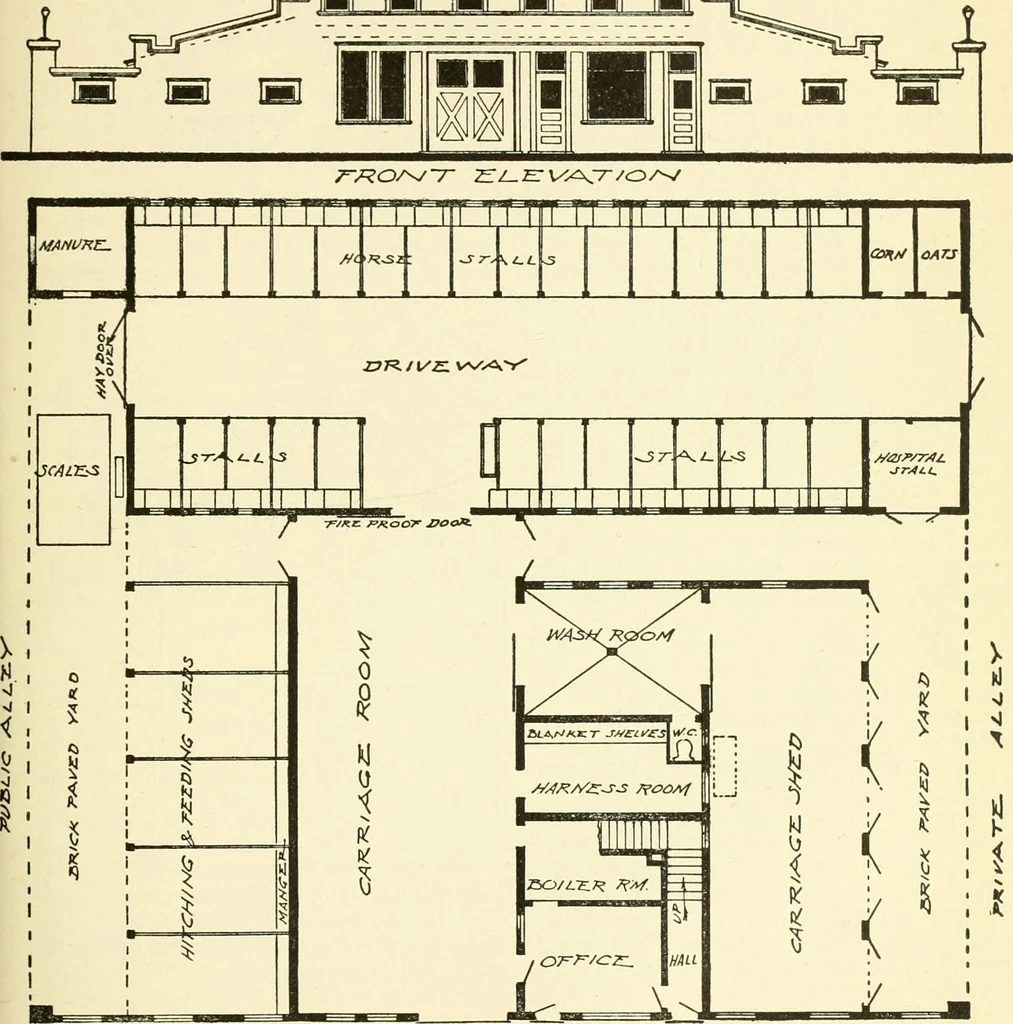
■■■■■I … ger; is built larger at the bottom than atthe top to prevent hay froin clogging.The bottom of mangers and feed boxes are planks, and the front edge of theis covered with strap iron fastencounter-sunk screws. mangered with 234 PRACTICAL BARN PLANS The carriage room has a clear 22 footspan and is 50…
Architecture, Domestic · Barns
Internet Archive · Public Domain Mark 1.0. Free to use for anything.