How to read plans and take off bills of materials. (1917)
William A. Radford · Radford Architectural Company · leaf 204
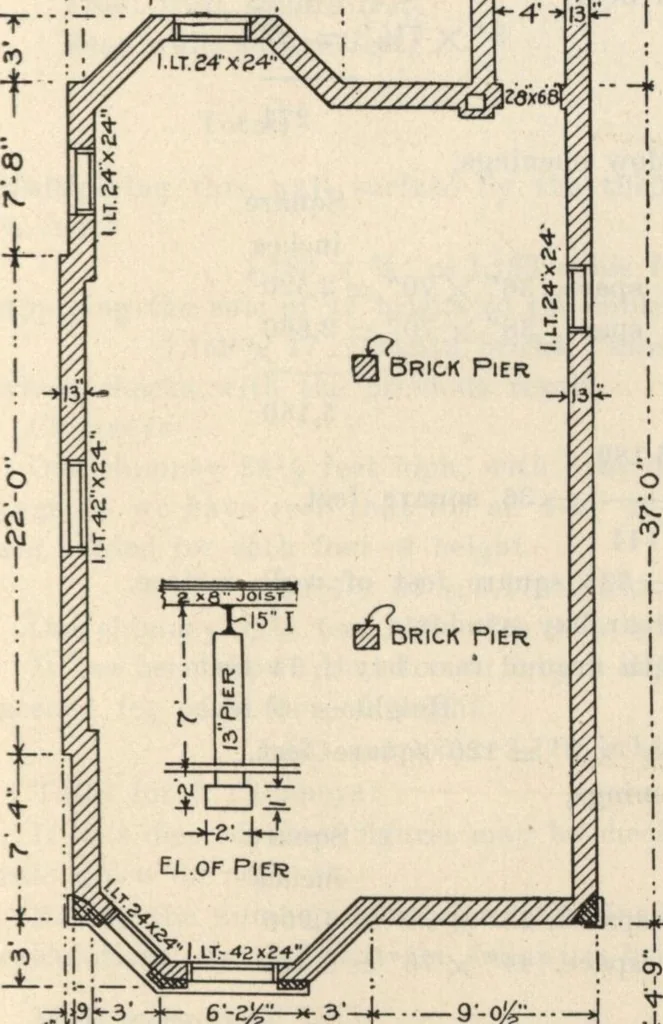
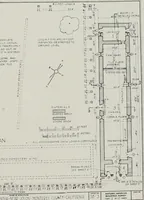
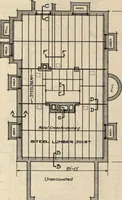
6,078 bricks,which is very close to the figure found by the use of Table A,page 195. Walls from Top of First-Floor Joists to Roof.Since the method of procedure has now been outlined, weshall go directly to the house plans for our dimensions ineach case, and proceed with less detail.Side walls— 37… … -H9p3-+-a-4Jk-3 -* 9-9 *<o tXjffl*k ^^ ■ Porch H + 4j9^34- 6--i%r--+&-+ 9-0#-- ^ i [Ptej Brick Piers ^ -* -H2-4 f0-2 +\Z\<- 1 |4 .. 24._+.. *, Foundation Plan. [ffejtl ZZ.. 2 Fig. 171. TO Gf*ade F
Building materials, house plans · House contruction · Lumber
Internet Archive · Building Technology Heritage Library · Public Domain Mark 1.0. Free to use for anything.