The Architect & engineer of California and the Pacific Coast (1905)
San Francisco, Calif. : Architect and Engineer Co · leaf 485
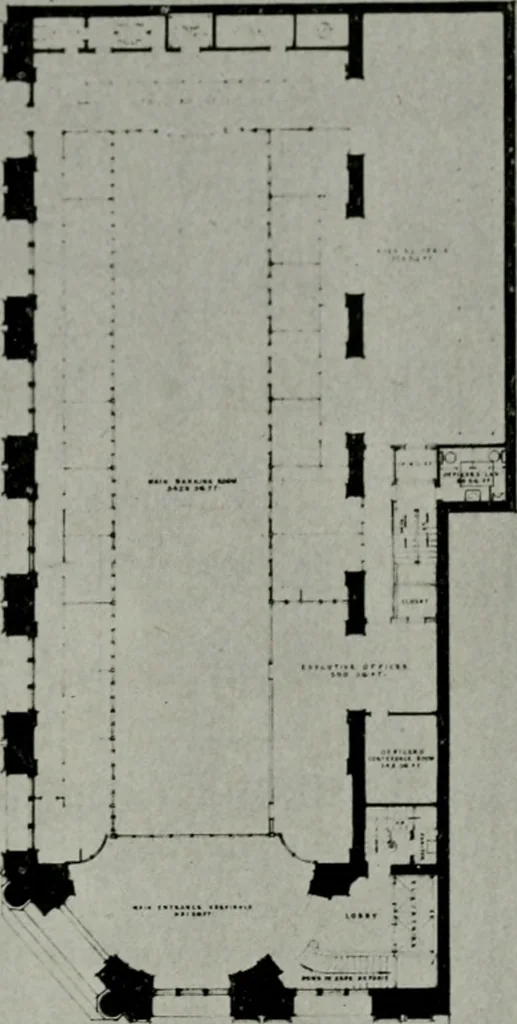
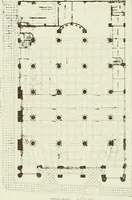
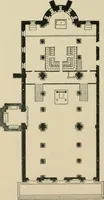
st plans in addition to the winning design. A perspective and first floor plan of each ofihf tivc prize-winning designs are shown. The jury was composed of Mr. Ellis F. J^avvrence, arch.itectof Portland, Oregon; Mr. David C. Allison, architect of Los Angeles, and Messrs. .\. P. Giannini,P. C. Hale,… … l-IKST FLOOR PLAN. HANK OF ITALY liril-DIXC.I.liss & Faville, Architects lively Miiall hjt, in l)ein<4^ able to have bankinj^ rooms of Ljreat size and openness—separate access to the Safe l)e])osit area in the basement beinm arranged inthis case throufj^h a small lobby. The buildinj^s…
Architecture · Building
Internet Archive · Public Domain Mark 1.0. Free to use for anything.