How to read plans and take off bills of materials. (1917)
William A. Radford · Radford Architectural Company · leaf 22
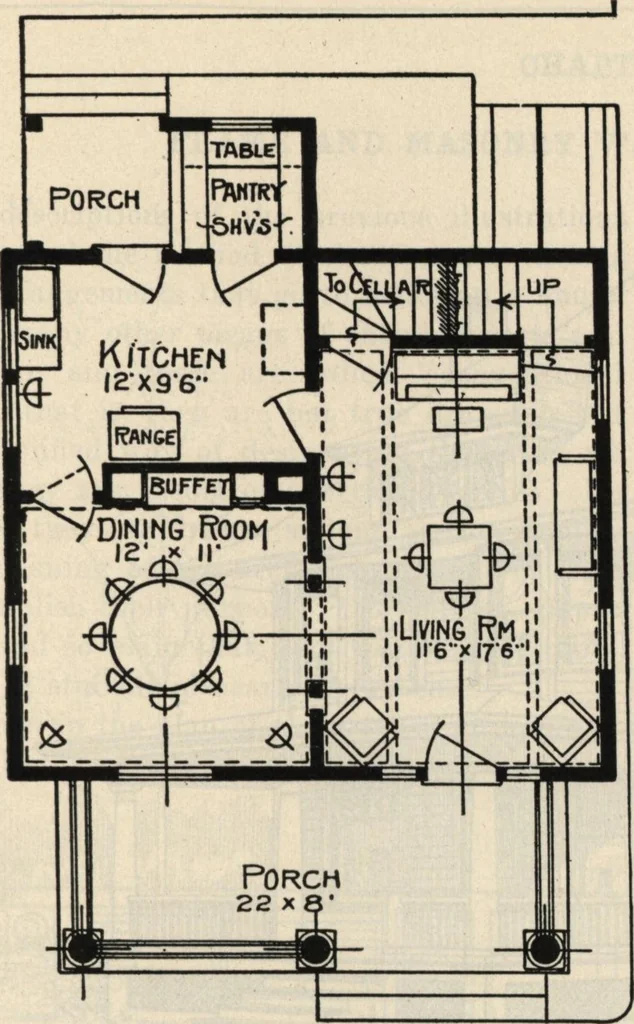
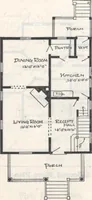
Fig. 48. Perspective of six-room shingled cottage. Size, 25 feet wide by 22 feet in depth. We can furnish blueprinted work-ing plans of this building to any desiring them for only $8.00 per set. Design No. 6677. i HOW DIFFERENT FIXTURES ARE SHOWN 23
Building materials, house plans · House contruction · Lumber
Internet Archive · Building Technology Heritage Library · Public Domain Mark 1.0. Free to use for anything.