How to read plans and take off bills of materials. (1917)
William A. Radford · Radford Architectural Company · leaf 229
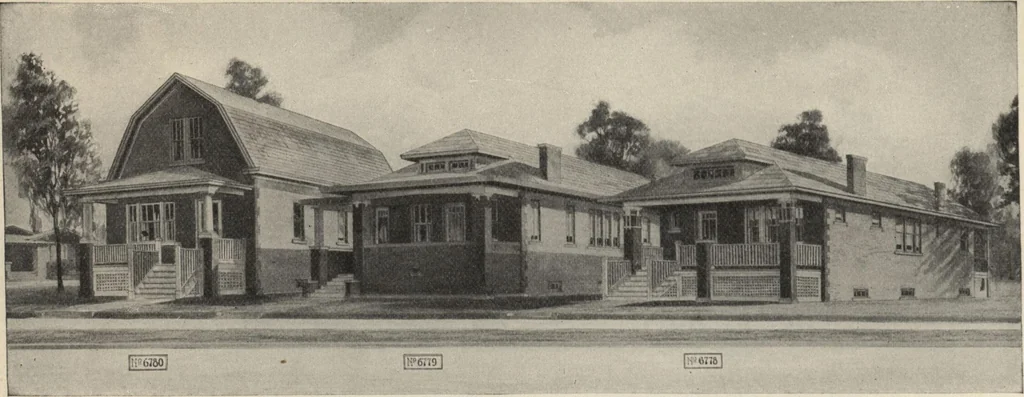
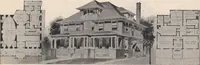
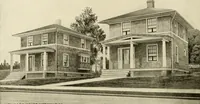
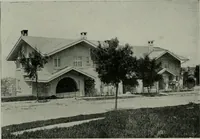
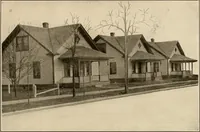
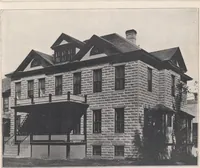
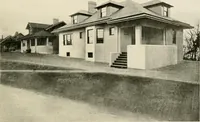
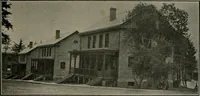
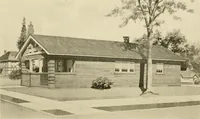
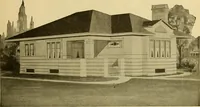
Main floor plan. Design No. 6776, size 23 feet by 49 feet. Main floor plan.Design No. 6775, size 23feet by 44 feet 6 inches. 226 HOW TO READ PLANS … Brick constructed cottages, designs Nos. 6780, 6779, 6778. Rear and side walls are constructed of ordinary brick, while thefront is built of face brick. The gambrel roof house to the extreme left has six rooms on the main floor and two more canbe finished off above. The other two houses have six…
Building materials, house plans · House contruction · Lumber
Internet Archive · Building Technology Heritage Library · Public Domain Mark 1.0. Free to use for anything.