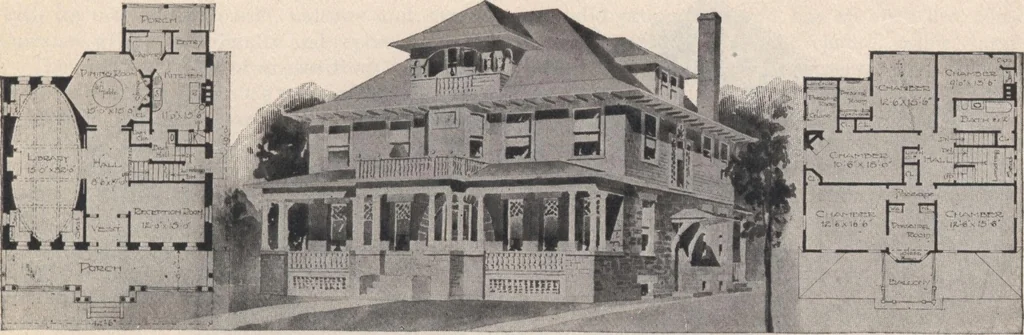
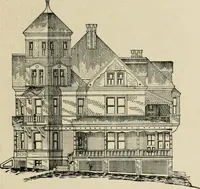
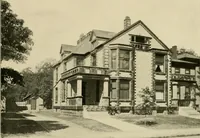
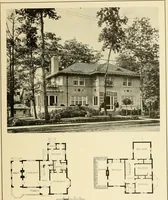
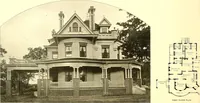
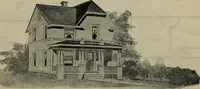
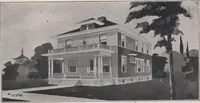
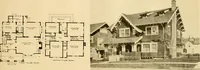
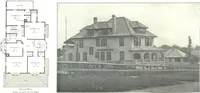
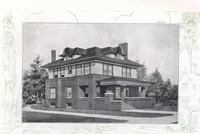
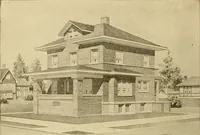
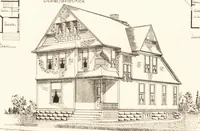
te home in all thedetails. The kitchen is separated in every way, fromthe main part of the first floor by two doors, andespecially convenient is the cellar stair, beingequally accessible from the kitchen the frontpart of the house and the outside. Finish firstfloor quarter oak and birch; second… … Design No. 23. The exterior, as shown in the sketch, is ofstone and the second story frame. The stonewould cost a little more than the brick. Under a massive stone arched entrance andspacious vestibule entrance is had to the hall. Atthe right is the reception room, also the stair hallfrom which,…
Architecture, Domestic · Designs and plans
Internet Archive · Building Technology Heritage Library · Public Domain Mark 1.0. Free to use for anything.