How to read plans and take off bills of materials. (1917)
William A. Radford · Radford Architectural Company · leaf 233
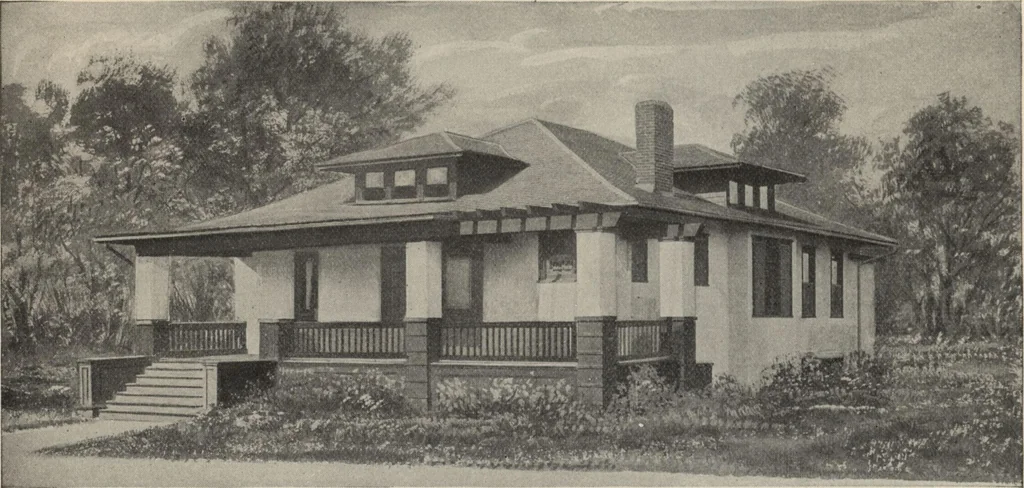
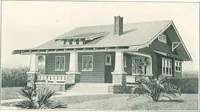
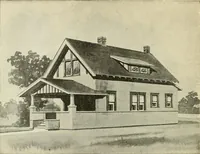
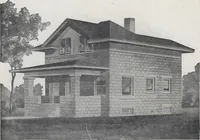
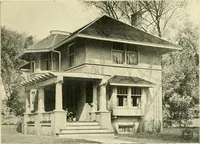
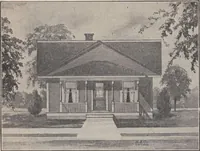
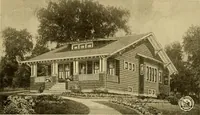
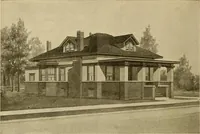
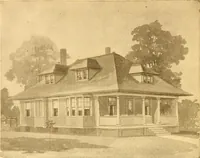
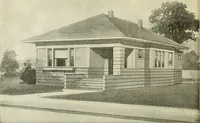
built into the wall opposite thethree-window bay. A double-acting door leads from thedining room into the kitchen. The valueof the arrangement of this part of thehouse will be appreciated by every housewife. At the rear of the kitchenare the pantry and the rear porch. Bothof these may be used to… … Well arranged bungalow of five rooms. Size, 30 feet by 40 feet. We can furnish complete set of blueprinted work-ing plans and typewritten specifications for only $7.00 per set. Blueprints consist of basement plan; roof plan; mainfloor plan; front, rear, two side elevations; wall sections; and all…
Building materials, house plans · House contruction · Lumber
Internet Archive · Building Technology Heritage Library · Public Domain Mark 1.0. Free to use for anything.