How to read plans and take off bills of materials. (1917)
William A. Radford · Radford Architectural Company · leaf 245
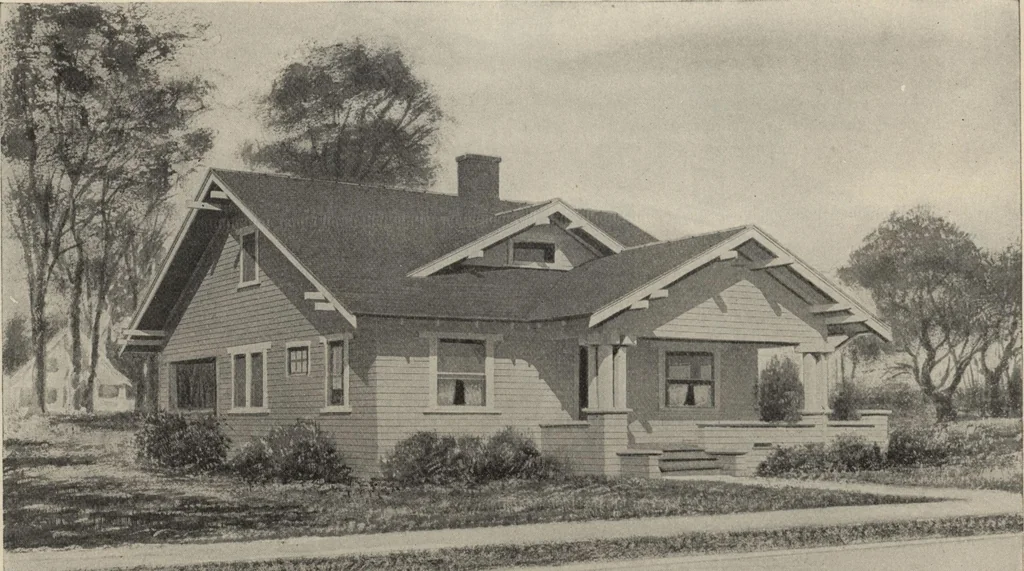
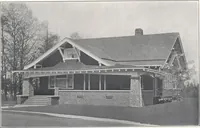
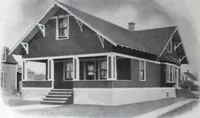
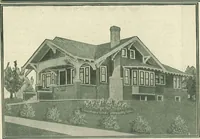
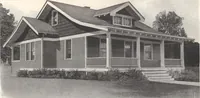
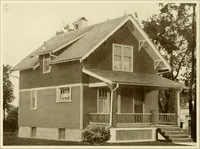
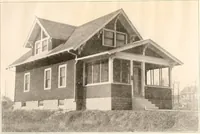
First Floor Plan. Second Floor Plan. Arrangement of House, Size 27 Feet 6 Inches by 31 Feet. … , ;..^ -=^.r^^--; ■*•-•• ^■■■E: Six-room home with many special features. Size, 27 feet 6 inches by 31 feet. We can furnish complete set of blue-printed working plans and typewritten specifications for only $10.00 per set. Blueprints consist of basement plan; firstand second floor plans; front,…
Building materials, house plans · House contruction · Lumber
Internet Archive · Building Technology Heritage Library · Public Domain Mark 1.0. Free to use for anything.