How to read plans and take off bills of materials. (1917)
William A. Radford · Radford Architectural Company · leaf 25
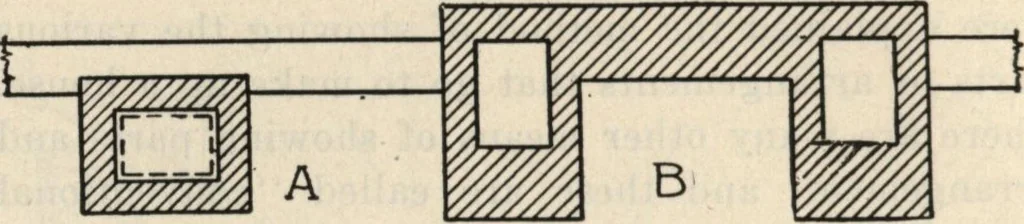
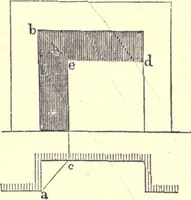
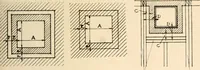
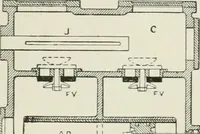
Fig. 68—Chimney and fireplace. studding about 7 inches wider and 5 inches higherto allow for the frame and pockets, sill and sub-sill. Showing Stone, Brick or Concrete Walls. To show a stone, brick or concrete wall, themethod shown in Fig. 60 is used; here three parallellines are used; the wide…
Building materials, house plans · House contruction · Lumber
Internet Archive · Building Technology Heritage Library · Public Domain Mark 1.0. Free to use for anything.